FeelDesign LogoFeelDesign

Modern Residential Living Space

Chic Bathroom Interior
Chic Bathroom Interior

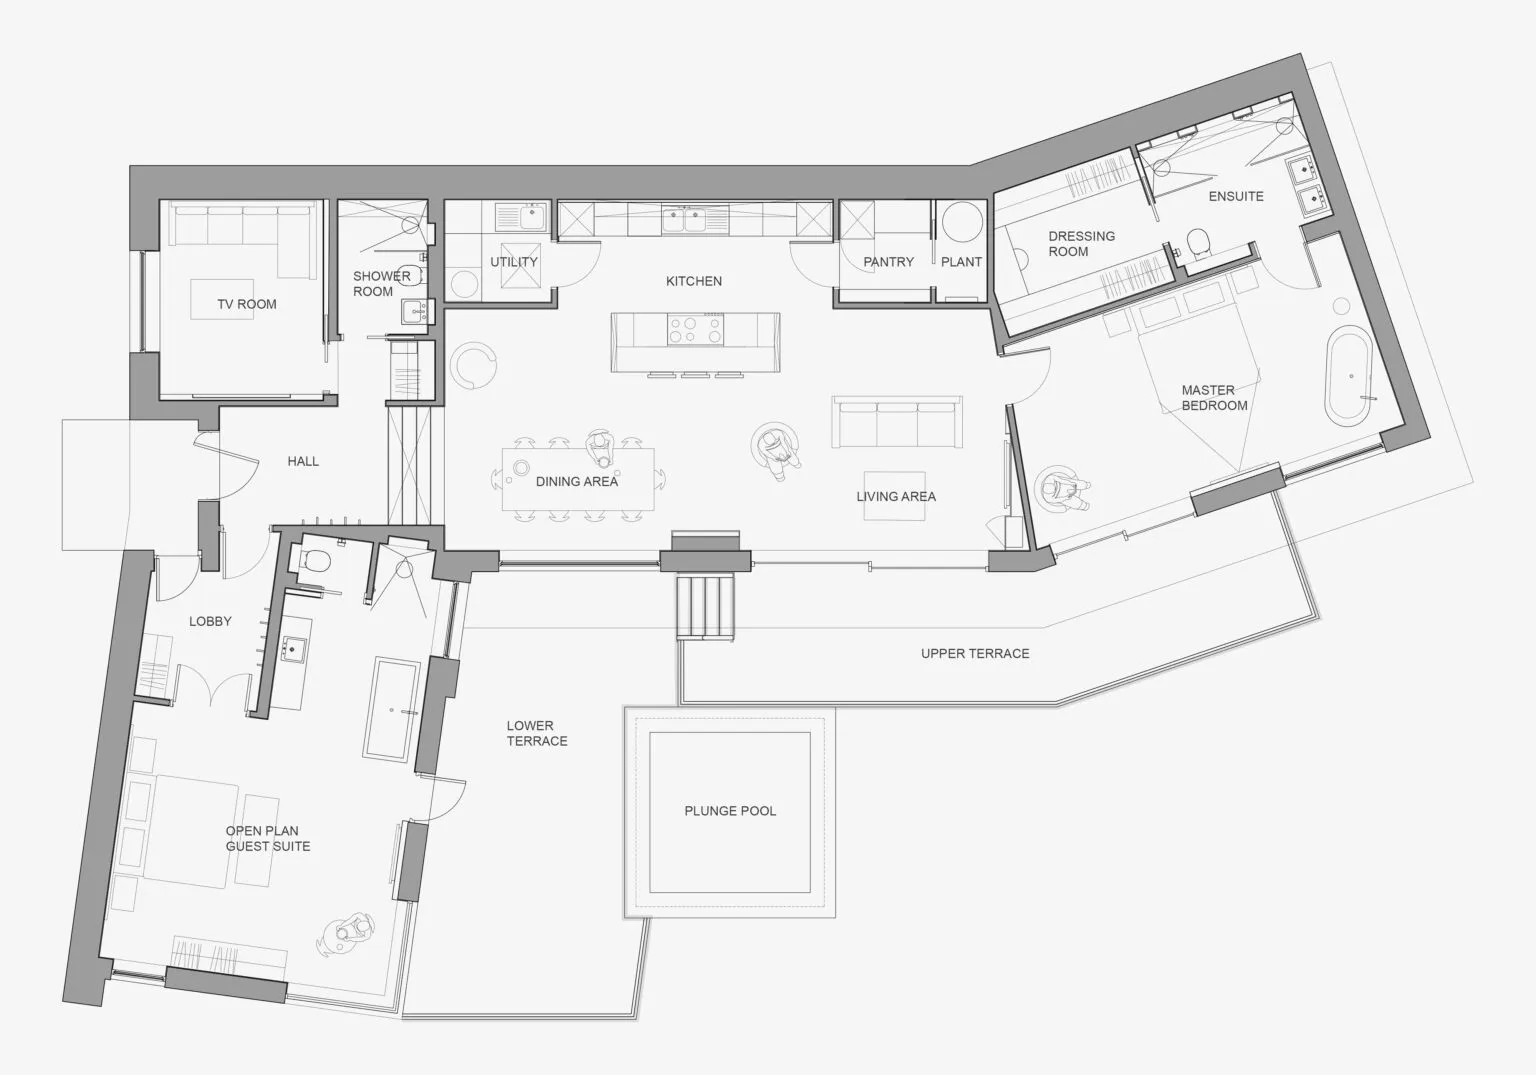
Floor plan of a modern residential living space with concrete finishes and open layout.

Modern Residential Living Space

modern · concrete · residential living space

Adjective residential living space showcasing Key Element for Purpose/Context

Tags

modernresidentialliving-spaceconcretearchitecture

Modern Residential Living Space

modern · concrete · residential living space

Adjective residential living space showcasing Key Element for Purpose/Context

Tags

modernresidentialliving-spaceconcretearchitecture

About this design

Floor plan of a modern residential living space with concrete finishes and open layout.

Style
modern
Materials
concrete
Subject
residential living space

Related modern designs

  • Modern patio featuring concrete and glass furniture with a scenic mountain view.Modern Patio with Glass and Concrete
  • A metal sculpture with four slender legs standing on a light-colored carpeted floor in a well-lit room.Modern Installation Art Metal
  • A modern outdoor living space featuring concrete flooring and furniture, with a view of mountains and trees.Modern Patio Concrete
  • A modern living room with wooden furniture and minimalist design.Modern Living Room with Wooden Elements
  • A modern minimalist living and dining room with a sleek white table and chairs, a large window, and a comfortable sofa.Modern Living and Dining Room in Minimalist Design
  • A modern office space featuring glass, metal, and wooden elements.Modern Office Space with Glass, Metal, and Wood
  • Contemporary living room with concrete walls and glass sliding doors overlooking a garden.Modern Living Room Concrete Glass
  • Various fashion designs and layouts on a wall, with lighting and design elements.Modern Fashion Display

Modern Residential Living Space

Chic Bathroom Interior

Chic Bathroom Interior

Floor plan of a modern residential living space with concrete finishes and open layout.

Modern Residential Living Space

modern · concrete · residential living space

Adjective residential living space showcasing Key Element for Purpose/Context

Tags

modernresidentialliving-spaceconcretearchitecture

Modern Residential Living Space

modern · concrete · residential living space

Adjective residential living space showcasing Key Element for Purpose/Context

Tags

modernresidentialliving-spaceconcretearchitecture

About this design

Floor plan of a modern residential living space with concrete finishes and open layout.

Style
modern
Materials
concrete
Subject
residential living space

Related modern designs

  • Modern patio featuring concrete and glass furniture with a scenic mountain view.Modern Patio with Glass and Concrete
  • A metal sculpture with four slender legs standing on a light-colored carpeted floor in a well-lit room.Modern Installation Art Metal
  • A modern outdoor living space featuring concrete flooring and furniture, with a view of mountains and trees.Modern Patio Concrete
  • A modern living room with wooden furniture and minimalist design.Modern Living Room with Wooden Elements
  • A modern minimalist living and dining room with a sleek white table and chairs, a large window, and a comfortable sofa.Modern Living and Dining Room in Minimalist Design
  • A modern office space featuring glass, metal, and wooden elements.Modern Office Space with Glass, Metal, and Wood
  • Contemporary living room with concrete walls and glass sliding doors overlooking a garden.Modern Living Room Concrete Glass
  • Various fashion designs and layouts on a wall, with lighting and design elements.Modern Fashion Display