FeelDesign LogoFeelDesign

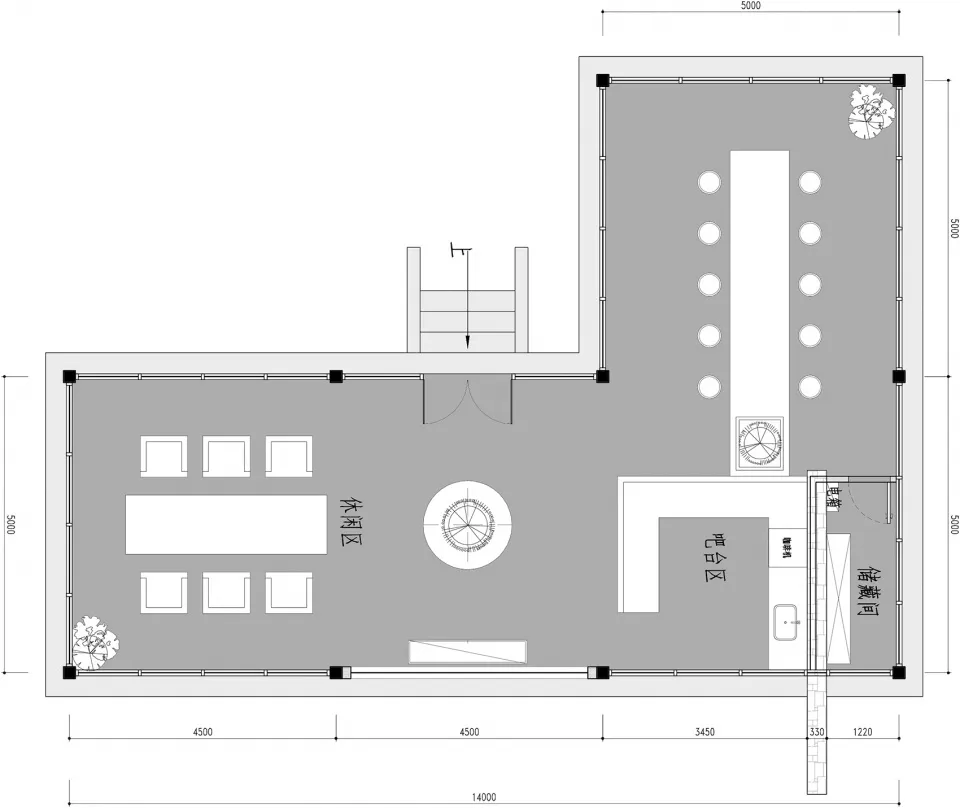
Modern Residential Living Room Floor Plan

Chic Floor Plan Interior
Chic Floor Plan Interior

Floor plan of a modern residential living room with mixed materials and furniture.

Modern Residential Living Room Floor Plan

modern residential · mixed materials · living room floor plan

Modern residential living room showcasing the layout and design features.

Tags

modernresidentialliving roomfloor planmixed materials

Modern Residential Living Room Floor Plan

modern residential · mixed materials · living room floor plan

Modern residential living room showcasing the layout and design features.

Tags

modernresidentialliving roomfloor planmixed materials

About this design

Floor plan of a modern residential living room with mixed materials and furniture.

Style
modern residential
Materials
mixed materials
Subject
living room floor plan

Related modern residential designs

  • A modern residential living room with a large window and outdoor seating area.Modern Residential Living Room Exterior
  • A modern residential lodge nestled in a forest on a mountainModern Residential Lodge in the Woods on a Mountai
  • An outdoor lounge area with glass walls and wood accents in a modern residential setting.Modern Residential Lounge with Glass and Wood
  • Modern residential building with metal cladding exteriorModern Residential - Metal-Clad Exterior
  • Modern residential buildings with mixed materials in a suburban setting.Modern Residential
  • Modern residential building with a wooden roof and concrete pool area surrounded by lush greenery.Modern Residential Architecture
  • A modern residential building with multiple stories featuring concrete, glass, and wood materials.Modern Residential Multistory Concrete, Glass, and
  • An outdoor living space featuring modern design elements with concrete, wood, metal, and glass materials.Modern Residential Outdoor Living Space