FeelDesign LogoFeelDesign

Modern Residential Space

Modern Living Room Space
Modern Living Room Space

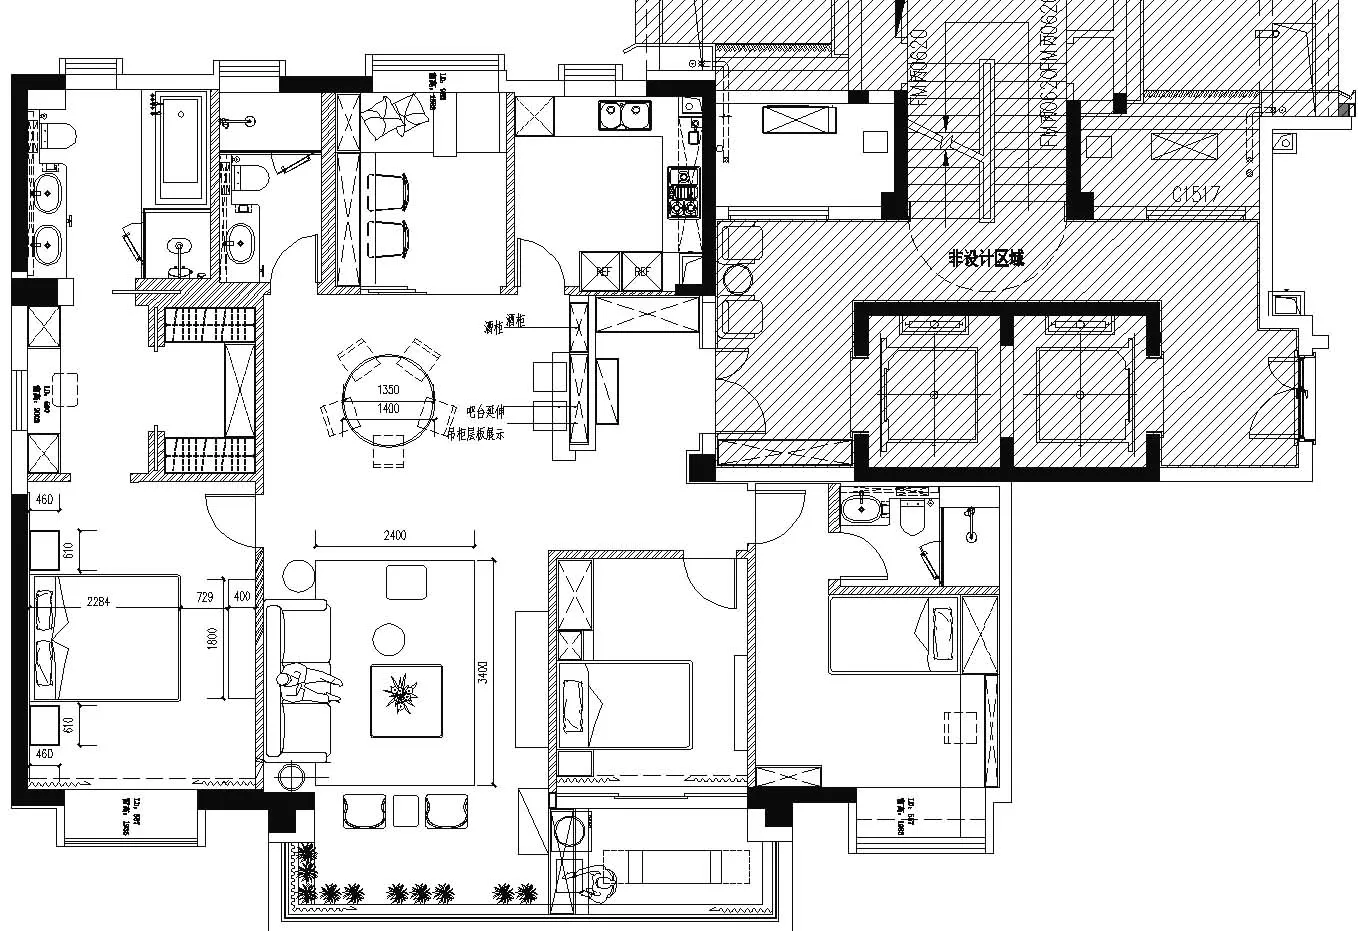
A detailed 2D architectural drawing of a modern residential plan

Modern Residential Space

interior design · mixed materials · residential plan

Modern residential plan showcasing stylish and functional design features tailored for contemporary living.

Tags

architectureinteriordesignmodernresidential

Modern Residential Space

interior design · mixed materials · residential plan

Modern residential plan showcasing stylish and functional design features tailored for contemporary living.

Tags

architectureinteriordesignmodernresidential

About this design

A detailed 2D architectural drawing of a modern residential plan

Style
interior design
Materials
mixed materials
Subject
residential plan

Related interior design designs

  • A minimalist bedroom featuring a bed with white bedding, a wooden headboard, and concrete shelves with books and decorative iMinimalist Bedroom with Wood, Concrete, and Textil
  • A modern library with wooden shelves and a steel ladderModern Library with Wooden Shelves and Steel Ladde
  • A cozy modern home library featuring tall shelves filled with books, a stylish chair, and a window providing natural light.Modern Home Library with Bookshelves and Tall Wind
  • A modern interior space featuring a marble table with a wooden bench and a round pendant light.Modern Interior Marble Table
  • A minimalist bedroom with a concrete floor, bed, and large window.Minimalist Bedroom Concrete
  • Modern minimalist living room with white walls and a light-colored sofa.Modern Minimalist Living Room with White Walls
  • Modern interior space featuring a sleek, metal staircase with wooden steps and a metal handrail.Modern Interior: Metal Staircase Landing
  • A tall, wooden closet with cane mesh doors and a light, open design.Nascent Wood Paneled Cane Mesh Closet Storage

Modern Residential Space

Modern Living Room Space

Modern Living Room Space

A detailed 2D architectural drawing of a modern residential plan

Modern Residential Space

interior design · mixed materials · residential plan

Modern residential plan showcasing stylish and functional design features tailored for contemporary living.

Tags

architectureinteriordesignmodernresidential

Modern Residential Space

interior design · mixed materials · residential plan

Modern residential plan showcasing stylish and functional design features tailored for contemporary living.

Tags

architectureinteriordesignmodernresidential

About this design

A detailed 2D architectural drawing of a modern residential plan

Style
interior design
Materials
mixed materials
Subject
residential plan

Related interior design designs

  • A minimalist bedroom featuring a bed with white bedding, a wooden headboard, and concrete shelves with books and decorative iMinimalist Bedroom with Wood, Concrete, and Textil
  • A modern library with wooden shelves and a steel ladderModern Library with Wooden Shelves and Steel Ladde
  • A cozy modern home library featuring tall shelves filled with books, a stylish chair, and a window providing natural light.Modern Home Library with Bookshelves and Tall Wind
  • A modern interior space featuring a marble table with a wooden bench and a round pendant light.Modern Interior Marble Table
  • A minimalist bedroom with a concrete floor, bed, and large window.Minimalist Bedroom Concrete
  • Modern minimalist living room with white walls and a light-colored sofa.Modern Minimalist Living Room with White Walls
  • Modern interior space featuring a sleek, metal staircase with wooden steps and a metal handrail.Modern Interior: Metal Staircase Landing
  • A tall, wooden closet with cane mesh doors and a light, open design.Nascent Wood Paneled Cane Mesh Closet Storage