FeelDesign LogoFeelDesign

Modern Residential Interior Plan

Stunning Floor Plan Project
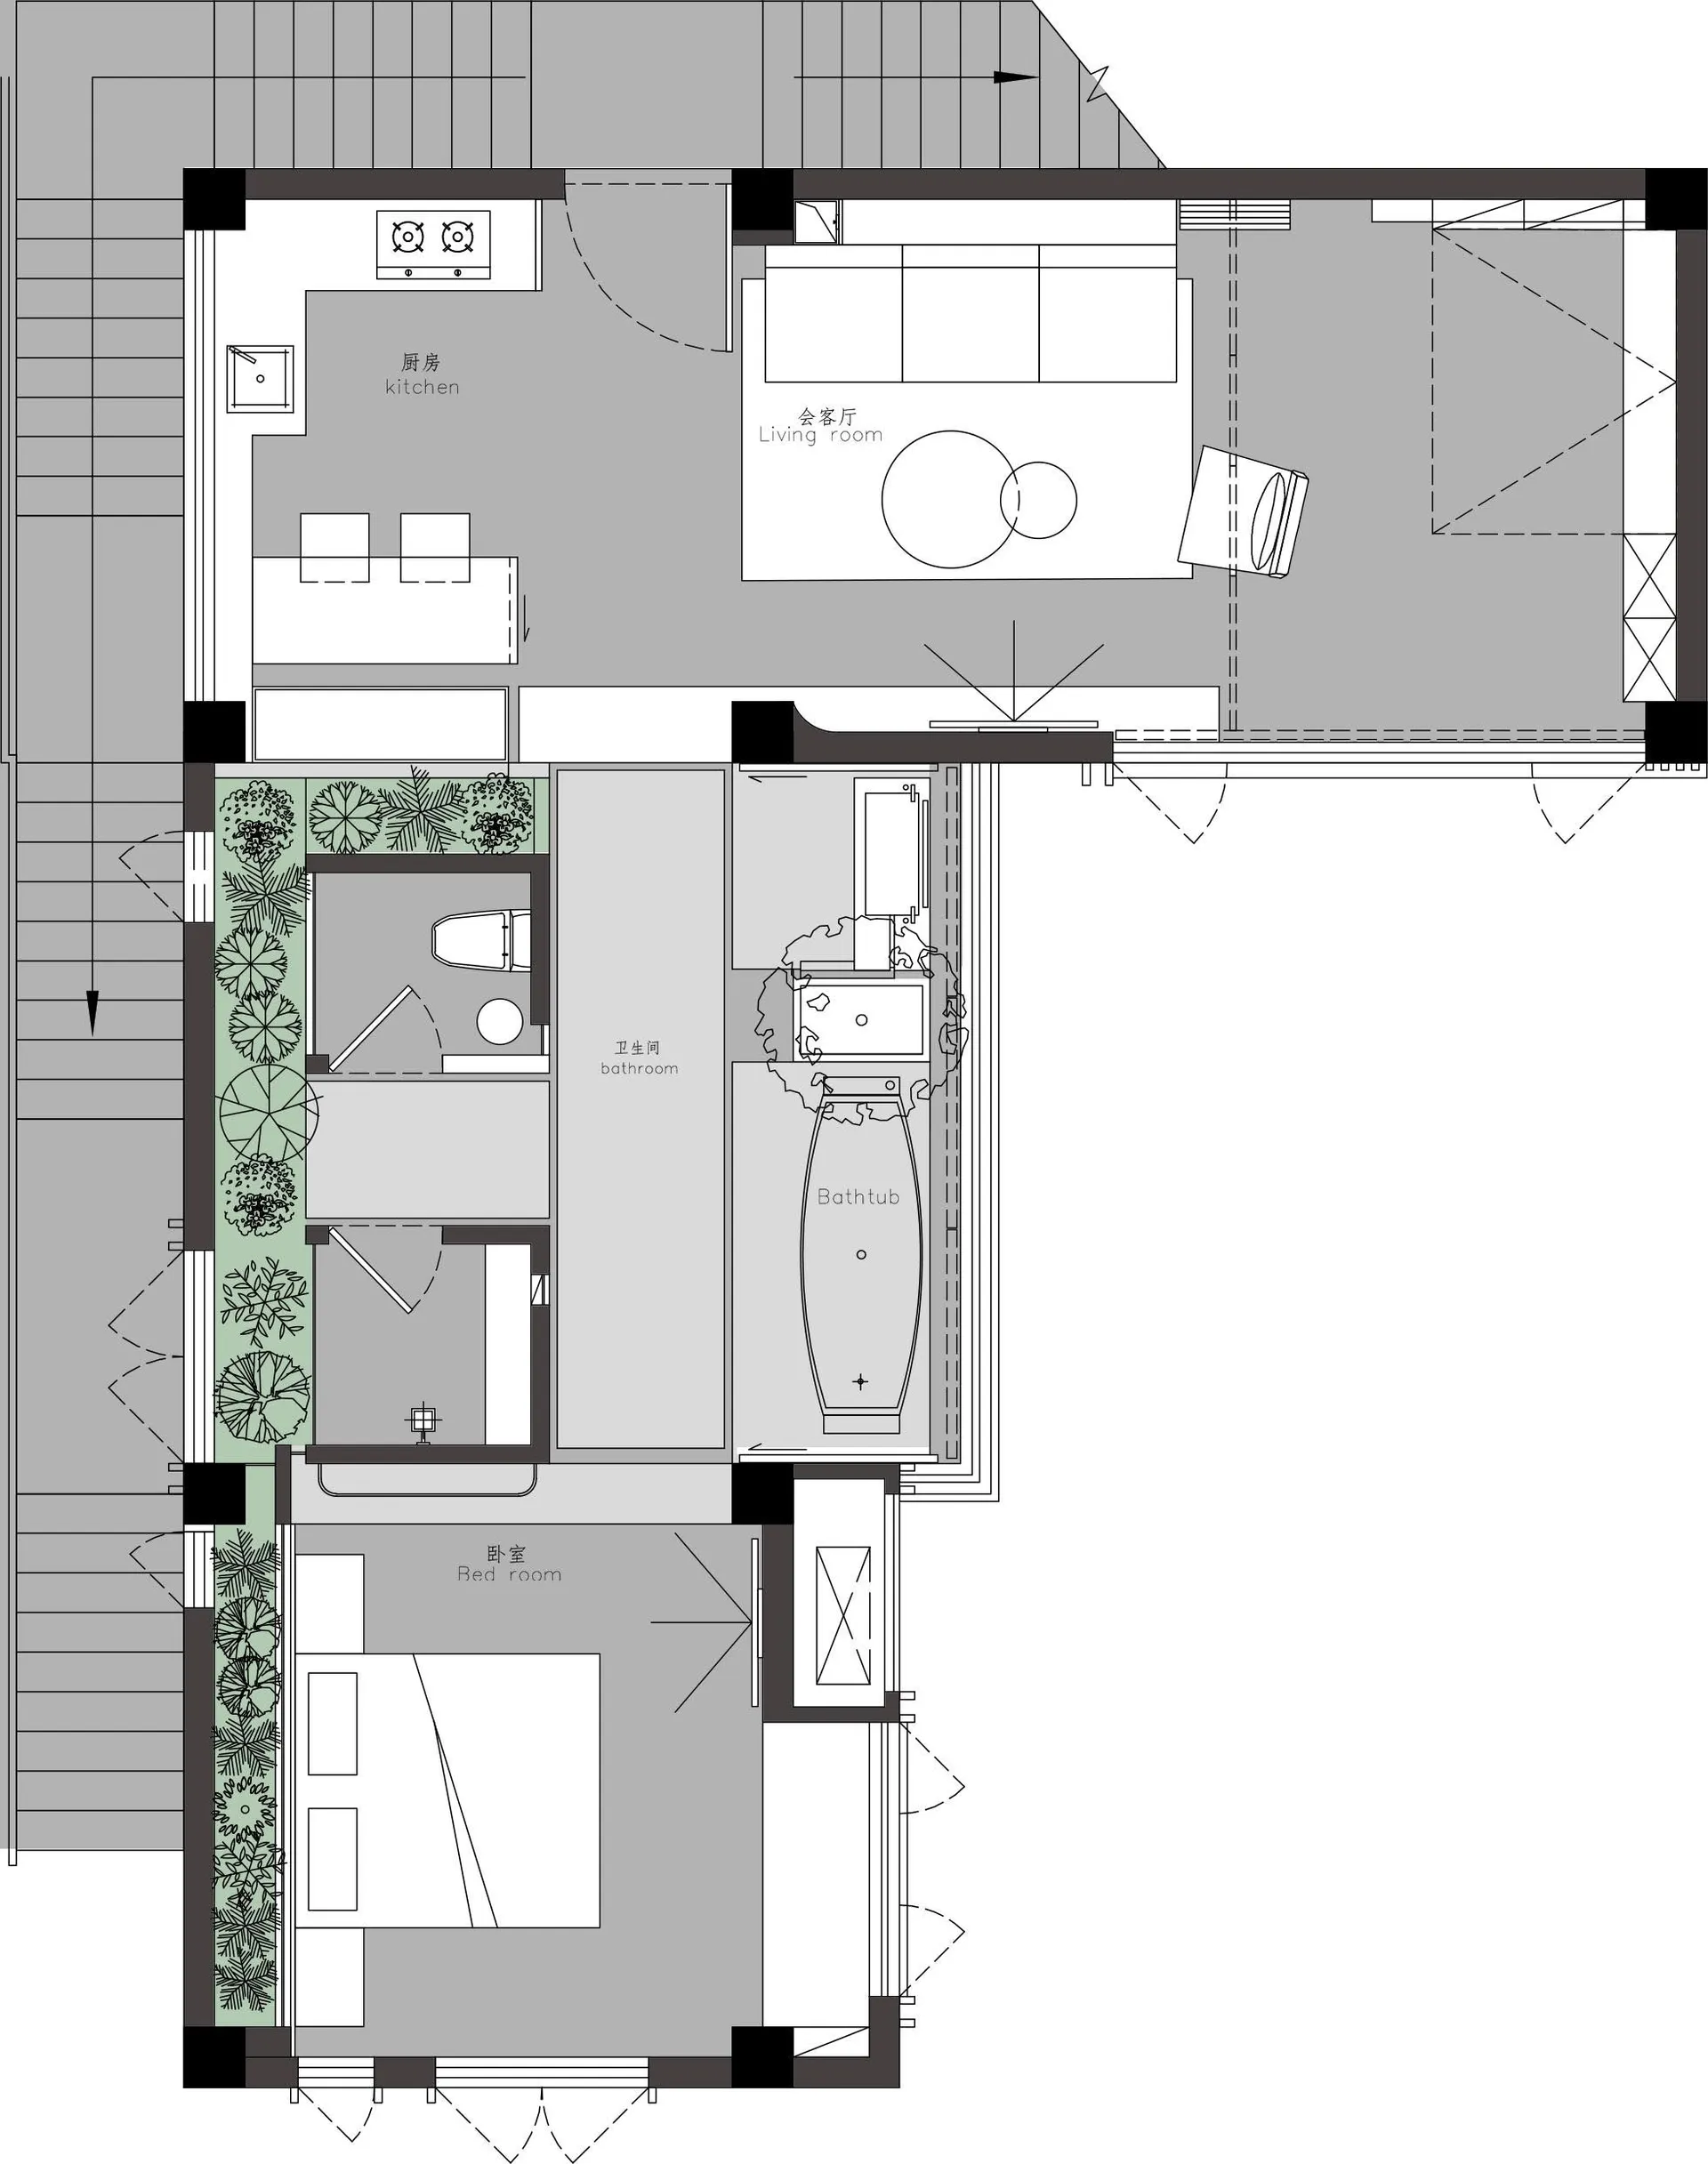
Stunning Floor Plan Project

Floor plan of a modern residential interior with kitchen, living room, bathroom, bedroom, and bathtub.

Modern Residential Interior Plan

indoor · mixed material · residential interior

Indoor, residential interior features modern design for comfort and functionality

Tags

modernarchitectureresidentialcomfortfunctionality

Modern Residential Interior Plan

indoor · mixed material · residential interior

Indoor, residential interior features modern design for comfort and functionality

Tags

modernarchitectureresidentialcomfortfunctionality

About this design

Floor plan of a modern residential interior with kitchen, living room, bathroom, bedroom, and bathtub.

Style
indoor
Materials
mixed material
Subject
residential interior

Related indoor designs

  • A traditional residential indoor space with a wooden interior and a central wooden railing.Traditional Residential Indoor Space with Wood
  • Wooden slippers with striped woven straps on wooden floor next to window.Home Decor Wood Slippers
  • A photograph of a restaurant interior with wooden tables and chairs, featuring a bonsai plant centerpiece and traditional JapIndoor Restaurant Interior with Wooden Furniture
  • Modern bedroom featuring gray textiles, white accent blinds, and a large painting above the bed.Modern Bedroom with Gray Textiles and White Accent
  • A modern indoor interior space featuring wooden elements and open-air design elements.Modern Indoor Interior with Wood
  • An elegant, contemporary living room with modern furniture, minimalistic decor, and a serene atmosphere created by natural liModern Indoor Living Room