FeelDesign LogoFeelDesign

Modern Residential Plan with Brick Exterior

Elegant Floor Plan Project
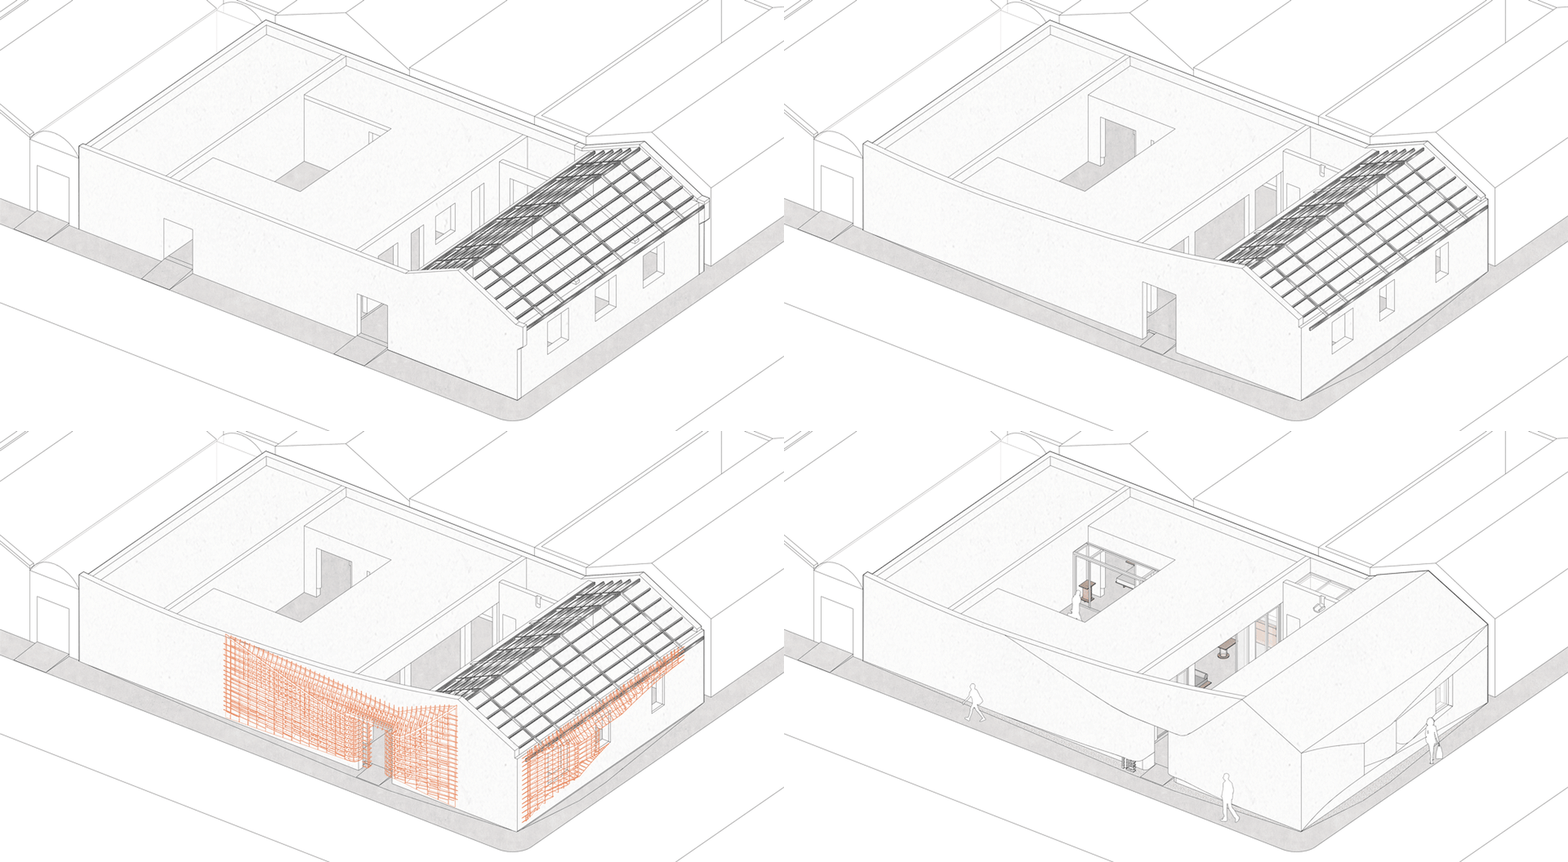
Elegant Floor Plan Project

Modern residential architectural plan featuring brick exterior walls

Modern Residential Plan with Brick Exterior

architecture · brick · residential design

Modern residential architectural plan showcasing modern design for home interiors

Tags

modernarchitectureresidentialbrickinteriors

Modern Residential Plan with Brick Exterior

architecture · brick · residential design

Modern residential architectural plan showcasing modern design for home interiors

Tags

modernarchitectureresidentialbrickinteriors

About this design

Modern residential architectural plan featuring brick exterior walls

Style
architecture
Materials
brick
Subject
residential design

Related architecture designs

  • A modern concrete floor plan with a seating area, entrance foyer, and patio.Modern Concrete Floor Plan
  • A black and white architectural floor plan diagram of a modern house.Modern House Floor Plan
  • Modern interior design featuring wooden elements and clean lines.Modern Interior with Wood
  • Modern lobby interior with glass walls and concrete flooring.Modern Lobby Glass Concrete
  • Modern sculpture made of wood in an interior spaceModern Wood Sculpture Interior
  • A modern black door with a golden brass handle and lock.Modern Black Door with Brass Handle
  • Isometric architectural drawing of a contemporary interior space with minimalist design features.Modern Interior Design Floor Plan
  • Aerial view of an urban street with rooftops and green vegetation.Urban Street View with Rooftops and Greenery

Modern Residential Plan with Brick Exterior

Elegant Floor Plan Project

Elegant Floor Plan Project

Modern residential architectural plan featuring brick exterior walls

Modern Residential Plan with Brick Exterior

architecture · brick · residential design

Modern residential architectural plan showcasing modern design for home interiors

Tags

modernarchitectureresidentialbrickinteriors

Modern Residential Plan with Brick Exterior

architecture · brick · residential design

Modern residential architectural plan showcasing modern design for home interiors

Tags

modernarchitectureresidentialbrickinteriors

About this design

Modern residential architectural plan featuring brick exterior walls

Style
architecture
Materials
brick
Subject
residential design

Related architecture designs

  • A modern concrete floor plan with a seating area, entrance foyer, and patio.Modern Concrete Floor Plan
  • A black and white architectural floor plan diagram of a modern house.Modern House Floor Plan
  • Modern interior design featuring wooden elements and clean lines.Modern Interior with Wood
  • Modern lobby interior with glass walls and concrete flooring.Modern Lobby Glass Concrete
  • Modern sculpture made of wood in an interior spaceModern Wood Sculpture Interior
  • A modern black door with a golden brass handle and lock.Modern Black Door with Brass Handle
  • Isometric architectural drawing of a contemporary interior space with minimalist design features.Modern Interior Design Floor Plan
  • Aerial view of an urban street with rooftops and green vegetation.Urban Street View with Rooftops and Greenery