FeelDesign LogoFeelDesign

Modern Residential Home Plan

Luxurious Floor Plan Design
Luxurious Floor Plan Design

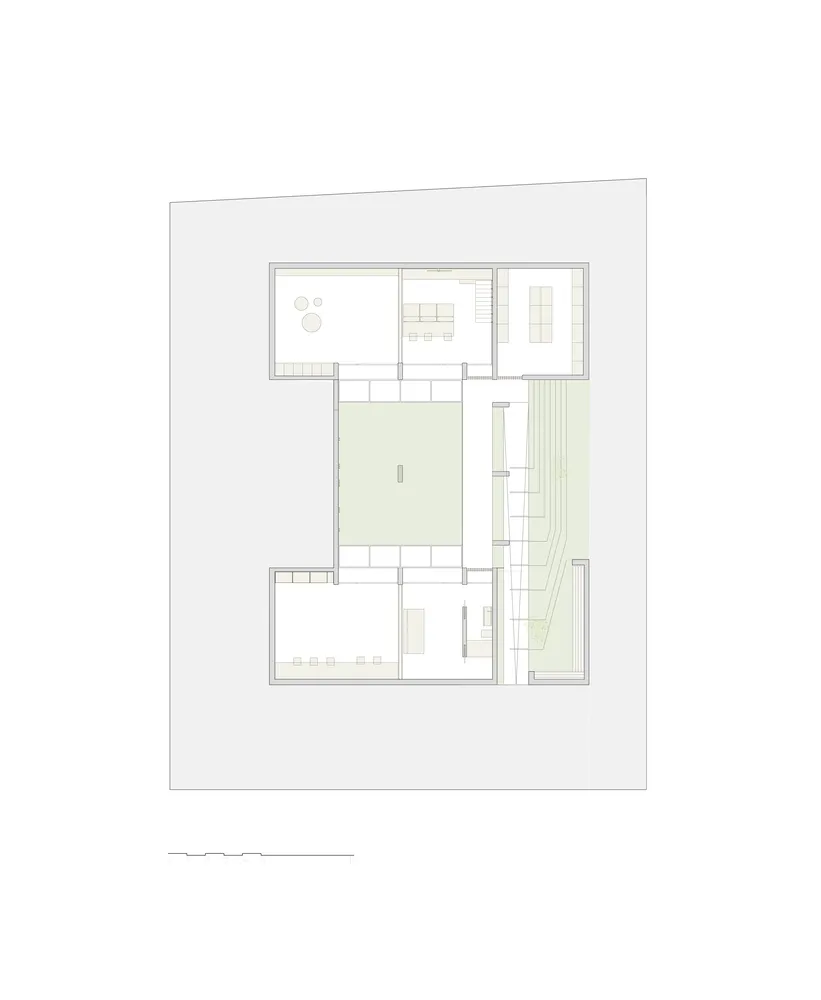
Modern residential floor plan with open concept layout and natural light.

Modern Residential Home Plan

modern interior · mixed materials · residential living space

A modern residential floor plan featuring an open concept layout and an emphasis on natural light.

Tags

moderninteriorresidentialliving-spacefloor-plan

Modern Residential Home Plan

modern interior · mixed materials · residential living space

A modern residential floor plan featuring an open concept layout and an emphasis on natural light.

Tags

moderninteriorresidentialliving-spacefloor-plan

About this design

Modern residential floor plan with open concept layout and natural light.

Style
modern interior
Materials
mixed materials
Subject
residential living space

Related modern interior designs

  • A contemporary bathroom with marble countertops and a glass bathtub.Modern Bathroom Marble
  • Modern interior design featuring black metallic stairs and escalator.Modern Interior Black Metal Stair Escalator
  • Modern restaurant interior with wooden furniture and vibrant artwork.Modern Restaurant Interior: Wooden Furniture
  • A modern office space featuring concrete elements for a contemporary and minimalist aesthetic.Modern Office Space with Concrete Details
  • Modern interior design featuring a wine bar with glass and metal elements.Modern Wine Bar with Glass and Metal
  • Modern living room with wooden furniture and exposed wooden beamsModern Living Room with Wood Features
  • A modern storefront with a minimalist design featuring white walls, curved glass, and a curved seating area.Modern Retail Storefront Interior
  • A modern restaurant bar interior with wooden materials and contemporary design.Modern Restaurant Bar

Modern Residential Home Plan

Luxurious Floor Plan Design

Luxurious Floor Plan Design

Modern residential floor plan with open concept layout and natural light.

Modern Residential Home Plan

modern interior · mixed materials · residential living space

A modern residential floor plan featuring an open concept layout and an emphasis on natural light.

Tags

moderninteriorresidentialliving-spacefloor-plan

Modern Residential Home Plan

modern interior · mixed materials · residential living space

A modern residential floor plan featuring an open concept layout and an emphasis on natural light.

Tags

moderninteriorresidentialliving-spacefloor-plan

About this design

Modern residential floor plan with open concept layout and natural light.

Style
modern interior
Materials
mixed materials
Subject
residential living space

Related modern interior designs

  • A contemporary bathroom with marble countertops and a glass bathtub.Modern Bathroom Marble
  • Modern interior design featuring black metallic stairs and escalator.Modern Interior Black Metal Stair Escalator
  • Modern restaurant interior with wooden furniture and vibrant artwork.Modern Restaurant Interior: Wooden Furniture
  • A modern office space featuring concrete elements for a contemporary and minimalist aesthetic.Modern Office Space with Concrete Details
  • Modern interior design featuring a wine bar with glass and metal elements.Modern Wine Bar with Glass and Metal
  • Modern living room with wooden furniture and exposed wooden beamsModern Living Room with Wood Features
  • A modern storefront with a minimalist design featuring white walls, curved glass, and a curved seating area.Modern Retail Storefront Interior
  • A modern restaurant bar interior with wooden materials and contemporary design.Modern Restaurant Bar