FeelDesign LogoFeelDesign

Modern Residential Plan on Paper

Chic Floor Plan Project
Chic Floor Plan Project

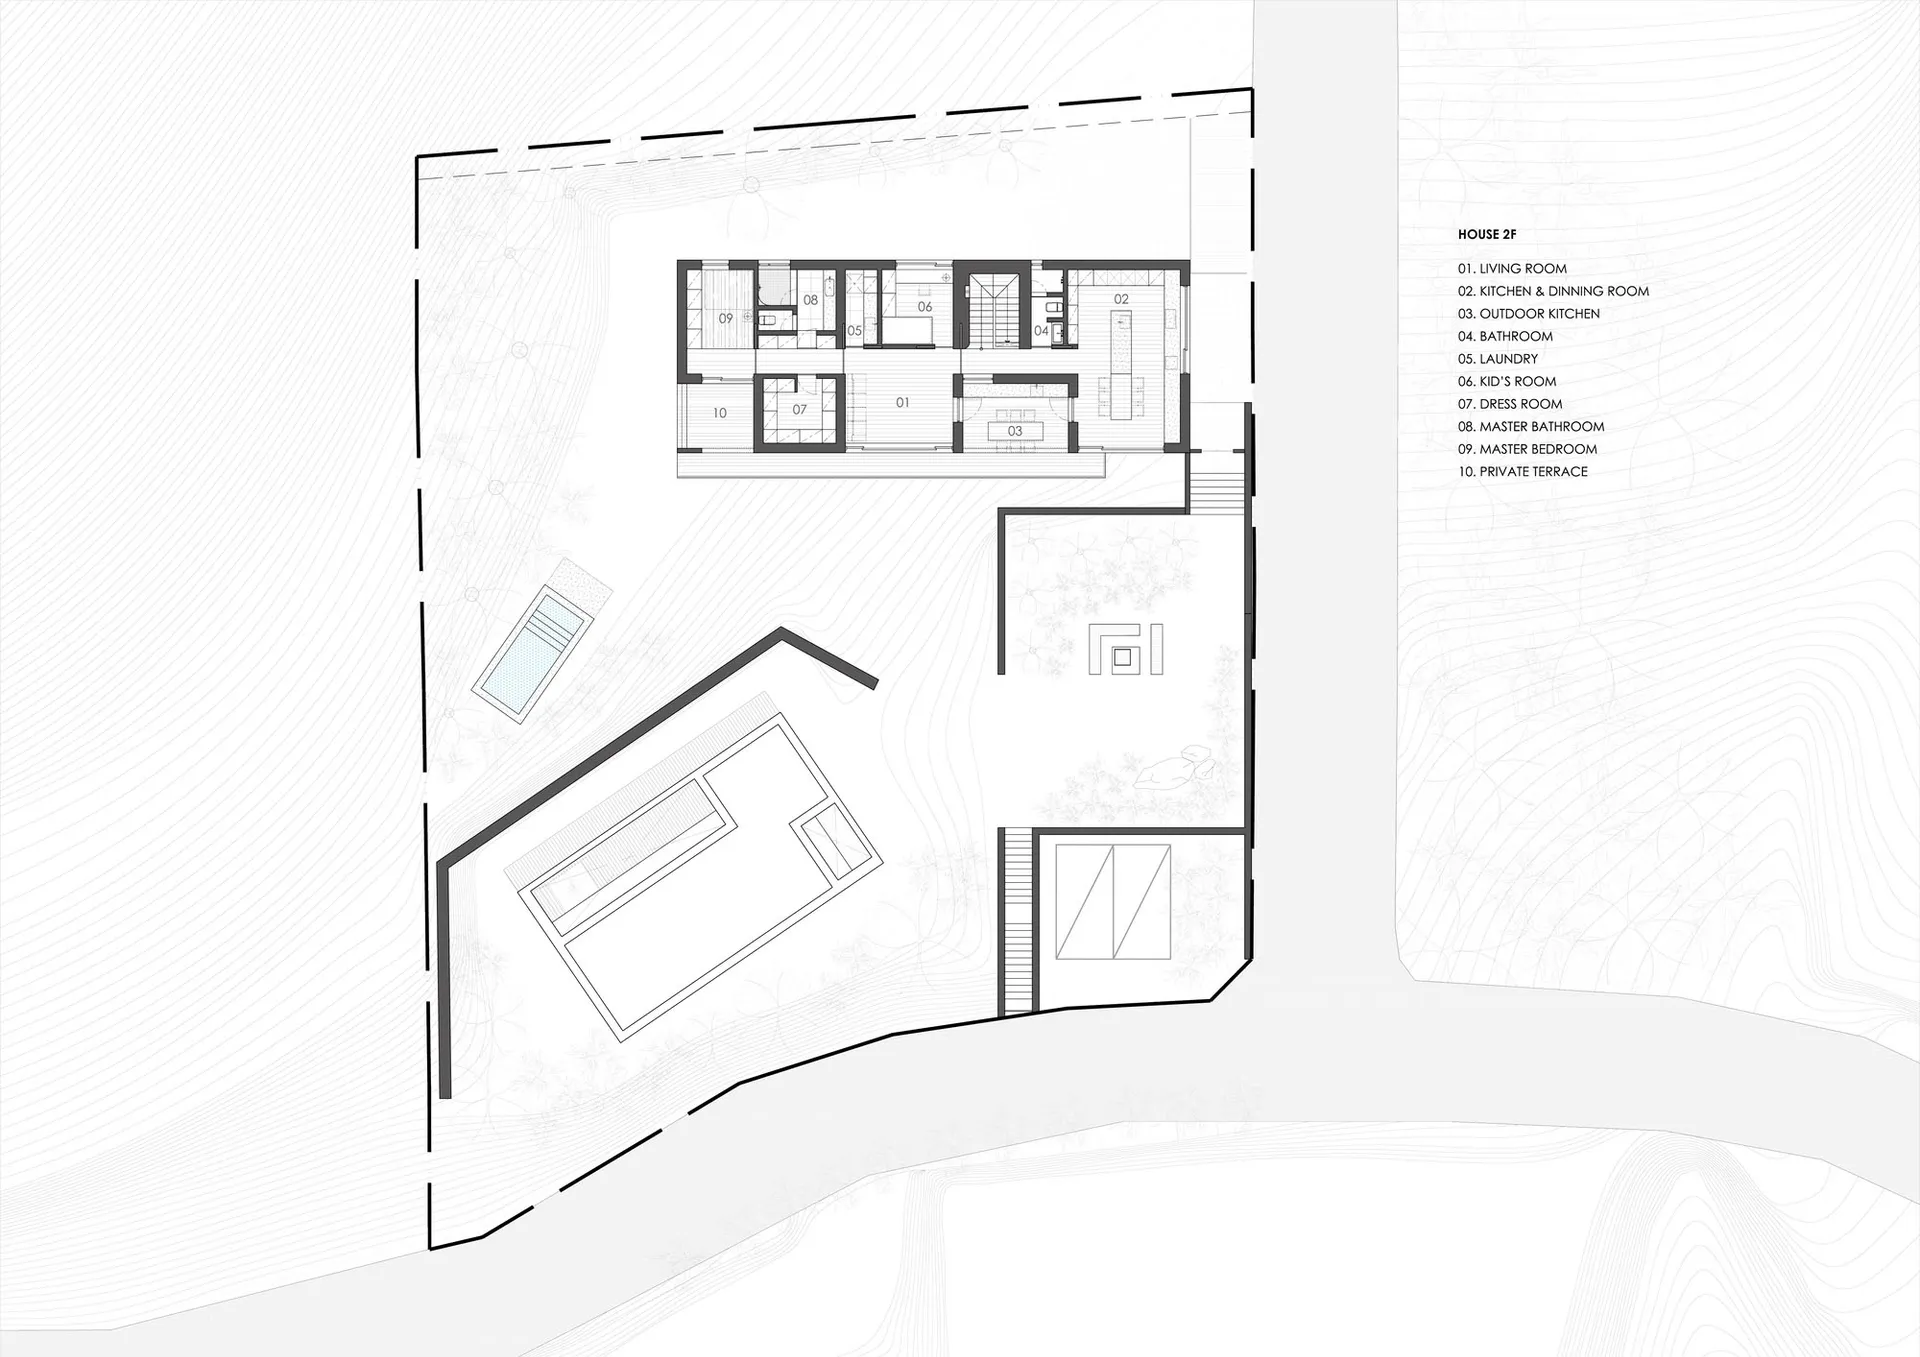
A detailed floor plan of a modern residential layout on a sheet of paper.

Modern Residential Plan on Paper

modern · paper · residential layout

A modern residential layout featuring contemporary architectural design elements and efficient space utilization.

Tags

modern architectureresidential designfloor planpaper blueprintefficient layout

Modern Residential Plan on Paper

modern · paper · residential layout

A modern residential layout featuring contemporary architectural design elements and efficient space utilization.

Tags

modern architectureresidential designfloor planpaper blueprintefficient layout

About this design

A detailed floor plan of a modern residential layout on a sheet of paper.

Style
modern
Materials
paper
Subject
residential layout

Related modern designs

  • Modern living room with wooden furniture and large windows.Modern Living Room with Wooden Furniture
  • Contemporary interior space with modern design elements including concrete walls and glass elements.Modern Interior Concrete Glass
  • A modern living room with a marble table, wooden floors, and metal accents.Modern Living Room with Marble, Wood, and Metal Fe
  • A modern residential interior featuring concrete, wood, and marble finishes.Modern Residential Interior Design
  • Modern, stylish, and elegant white spiral staircase with glass railings and a circular ceiling design in a contemporary interModern Staircase Interior
  • Modern, wood-framed poolside architecture with a glass wall.Modern Poolside Architecture with Wood
  • Modern architectural design featuring concrete materialsModern Architecture Concrete
  • Contemporary living room featuring a modern wooden chair, a cozy gray sofa, a round black coffee table, and a stylish black fModern Living Room with Wood

Modern Residential Plan on Paper

Chic Floor Plan Project

Chic Floor Plan Project

A detailed floor plan of a modern residential layout on a sheet of paper.

Modern Residential Plan on Paper

modern · paper · residential layout

A modern residential layout featuring contemporary architectural design elements and efficient space utilization.

Tags

modern architectureresidential designfloor planpaper blueprintefficient layout

Modern Residential Plan on Paper

modern · paper · residential layout

A modern residential layout featuring contemporary architectural design elements and efficient space utilization.

Tags

modern architectureresidential designfloor planpaper blueprintefficient layout

About this design

A detailed floor plan of a modern residential layout on a sheet of paper.

Style
modern
Materials
paper
Subject
residential layout

Related modern designs

  • Modern living room with wooden furniture and large windows.Modern Living Room with Wooden Furniture
  • Contemporary interior space with modern design elements including concrete walls and glass elements.Modern Interior Concrete Glass
  • A modern living room with a marble table, wooden floors, and metal accents.Modern Living Room with Marble, Wood, and Metal Fe
  • A modern residential interior featuring concrete, wood, and marble finishes.Modern Residential Interior Design
  • Modern, stylish, and elegant white spiral staircase with glass railings and a circular ceiling design in a contemporary interModern Staircase Interior
  • Modern, wood-framed poolside architecture with a glass wall.Modern Poolside Architecture with Wood
  • Modern architectural design featuring concrete materialsModern Architecture Concrete
  • Contemporary living room featuring a modern wooden chair, a cozy gray sofa, a round black coffee table, and a stylish black fModern Living Room with Wood