FeelDesign LogoFeelDesign

Modern Residential Rendering

Minimalist Floor Plan Concept
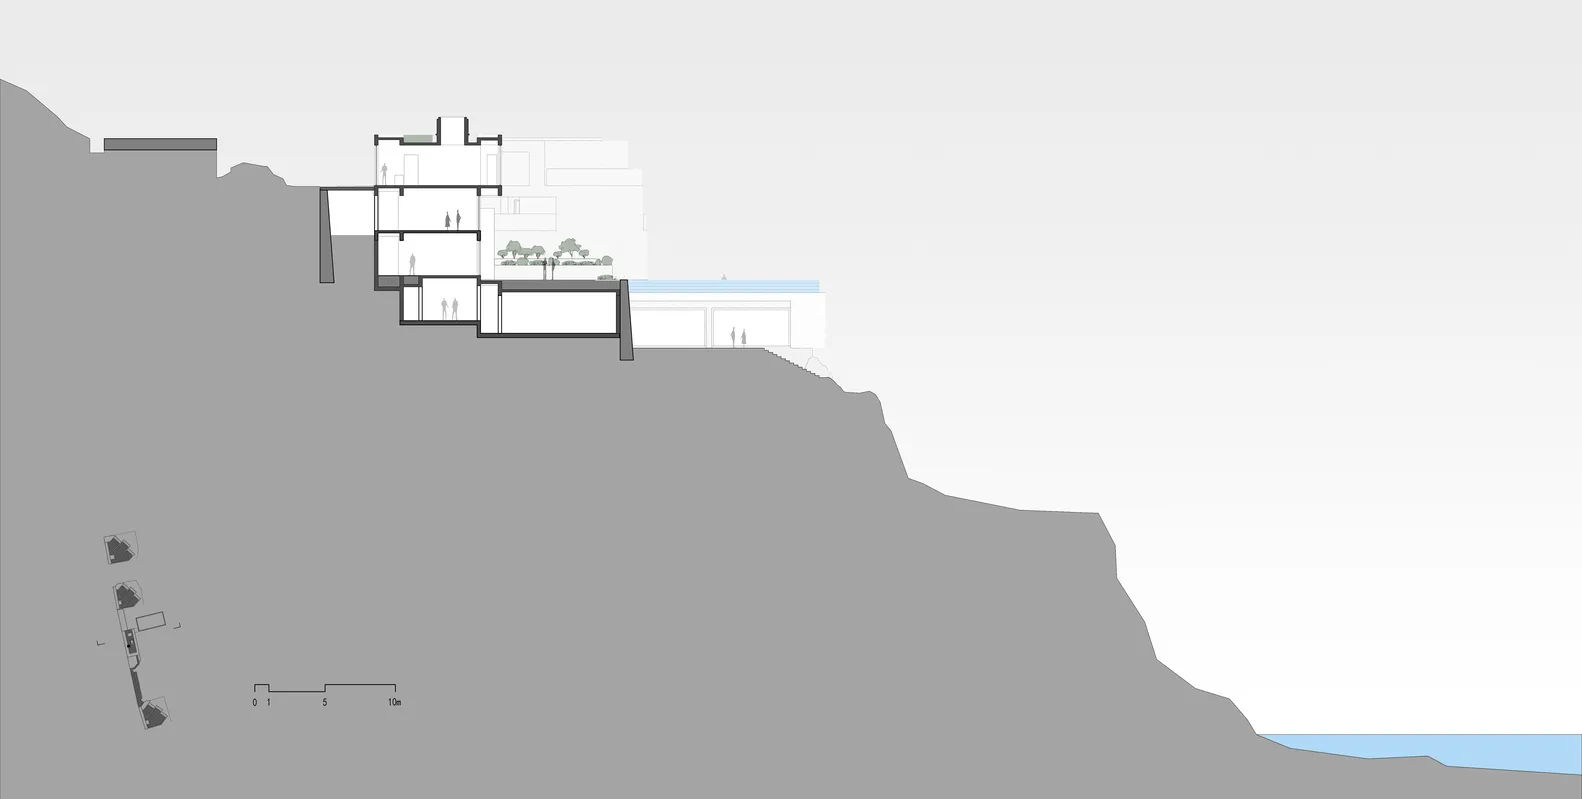
Minimalist Floor Plan Concept

A 3D architectural rendering of a modern residential building.

Modern Residential Rendering

architectural rendering · concrete · residential

A modern residential building with an emphasis on clean lines, glass, and concrete.

Tags

modern architectureresidential designarchitectureconcrete structureglass facade

Modern Residential Rendering

architectural rendering · concrete · residential

A modern residential building with an emphasis on clean lines, glass, and concrete.

Tags

modern architectureresidential designarchitectureconcrete structureglass facade

About this design

A 3D architectural rendering of a modern residential building.

Style
architectural rendering
Materials
concrete
Subject
residential

Related architectural rendering designs

  • A 3D architectural rendering of a modern restaurant featuring metallic and glass materials.Modern Restaurant Metallic and Glass Rendering
  • A modern retail space with blue lighting and geometric shapes portrayed in a rendering.Modern Retail Space Blue Rendering
  • 3D architectural rendering of a mountain landscape with flowing waterMountain Water Rendering
  • Illustration of an outdoor space with transparent steel beams and glass wallsOutdoor Space Rendering with Transparent Beams and
  • An architectural rendering of a residential compound showing a series of modern houses alongside a water body with trees.Residential Compound Rendering
  • A nighttime rendering of a Santorini-style residential architecture with concrete walls and palm trees.Santorini Night Rendering Concrete
  • A detailed rendering of a traditional roof structureTraditional Roof Rendering
  • Urban architectural rendering showcasing mixed materials and urban planning concepts.Urban Development Rendering