FeelDesign LogoFeelDesign

Modern Residential Sketch

Stunning Floor Plan Concept
Stunning Floor Plan Concept

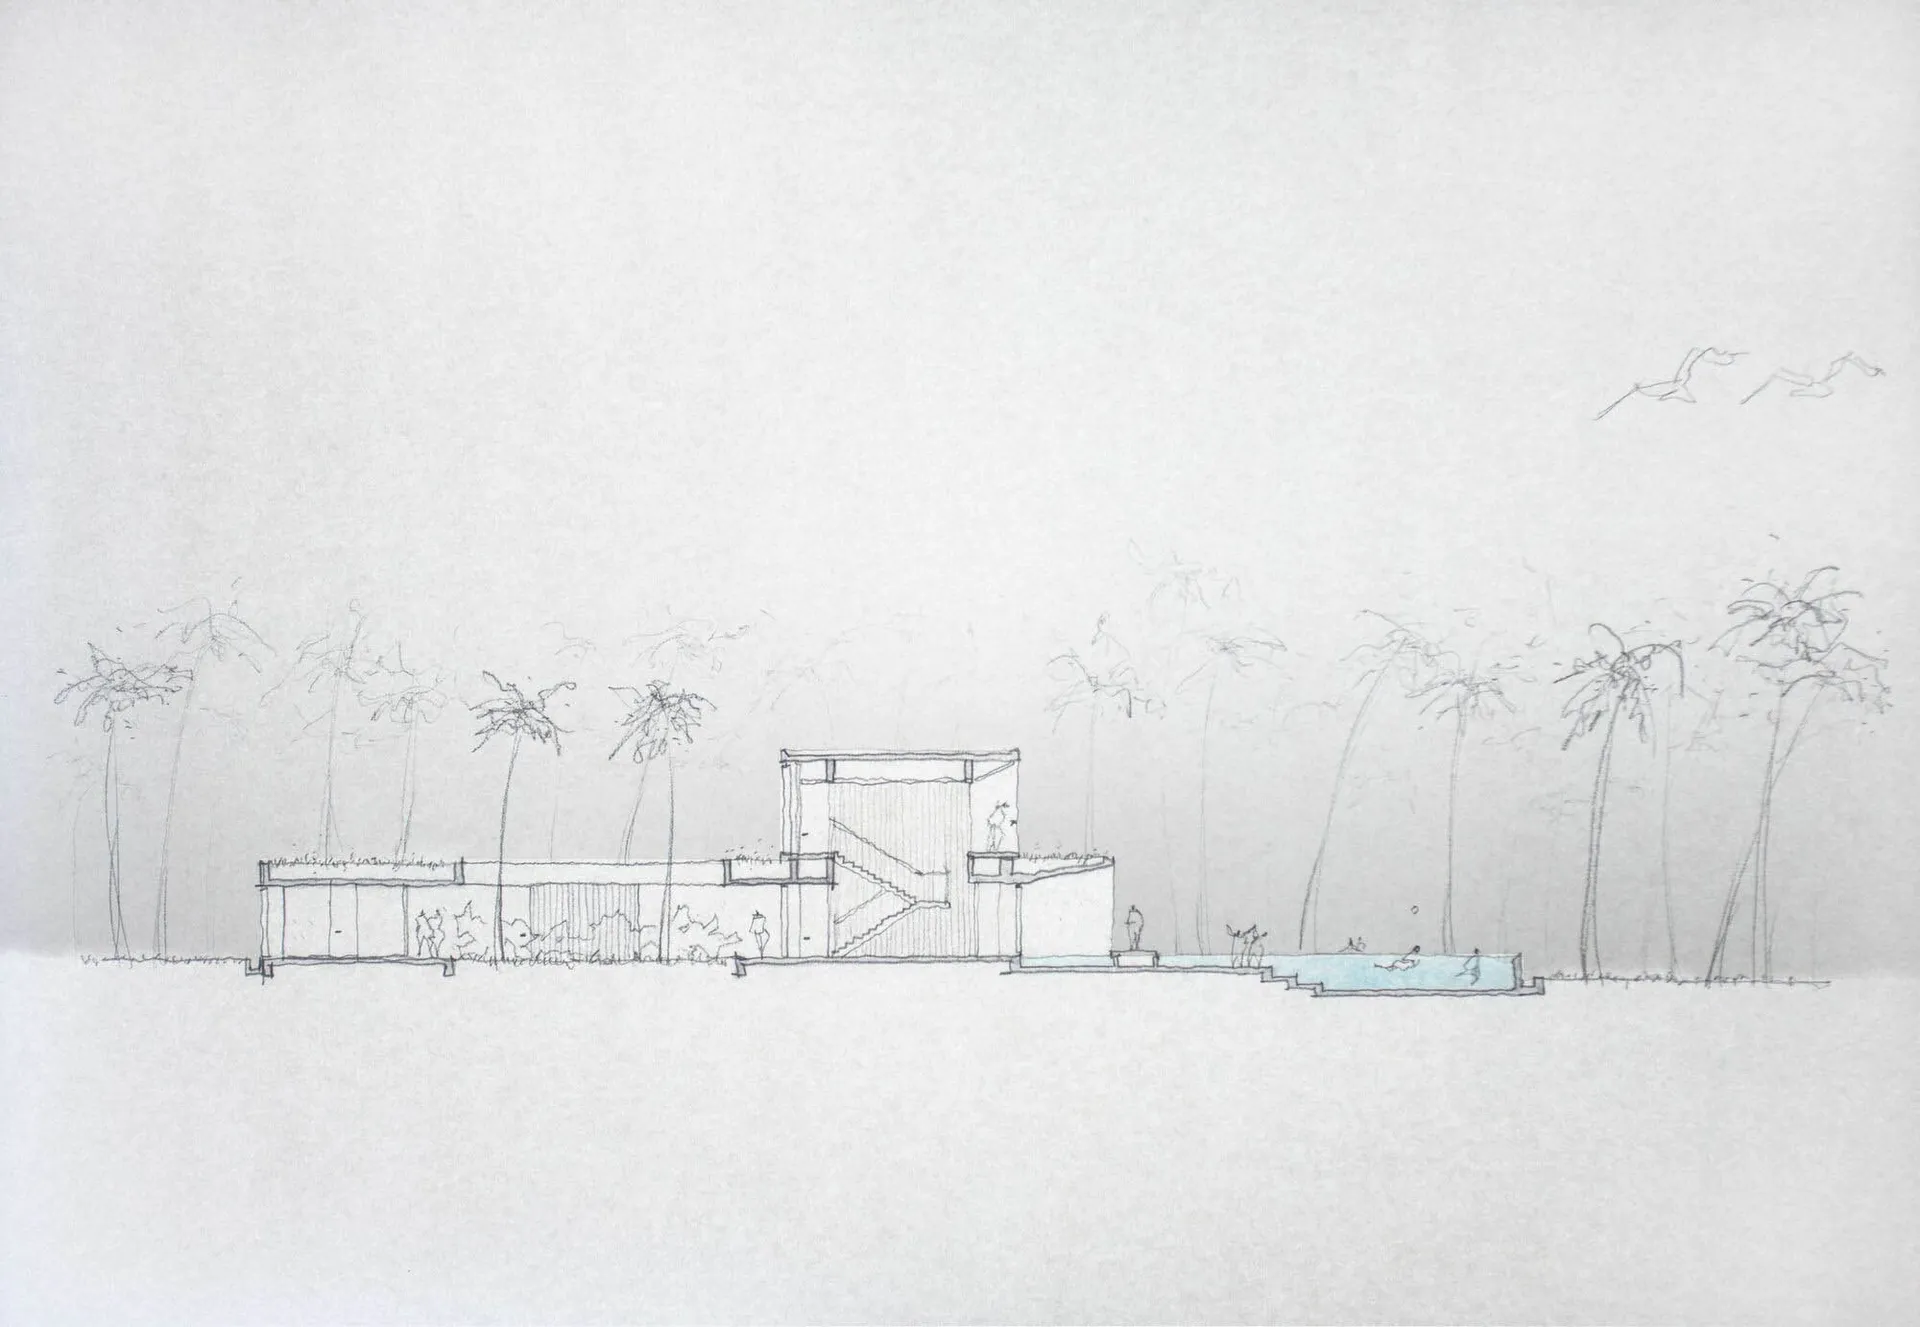
A pencil sketch of a modern residential building on a white background.

Modern Residential Sketch

architecture · graphite on paper · residential architecture

Modern residential sketch showcasing clean lines, glass walls, and an open floor plan for elegance and functionality

Tags

architecturemodernresidentialsketchglass-walls

Modern Residential Sketch

architecture · graphite on paper · residential architecture

Modern residential sketch showcasing clean lines, glass walls, and an open floor plan for elegance and functionality

Tags

architecturemodernresidentialsketchglass-walls

About this design

A pencil sketch of a modern residential building on a white background.

Style
architecture
Materials
graphite on paper
Subject
residential architecture

Related architecture designs

  • A modern steel staircase with white steps illuminated by sunlight.Modern Steel Staircase Interior Lighting
  • Floor plan of a modern residential space with mixed materials and open layout.Modern Residential Floor Plan
  • Modern home with wooden walls and glass doorModern Home Wooden Glass
  • A residential house with walls constructed of irregularly shaped stone blocks, featuring a single glass door and a pathway leStone Harmony Residential House
  • A modern staircase with glass walls and a wooden floor, featuring a large window with vertical blinds.Modern Staircase Glass Window
  • A modern architectural floor plan featuring a concrete construction.Modern Architecture Floor Plan
  • Outdoor dining area with modern furniture and panoramic city view.Modern Rooftop Dining Table
  • A 3D architectural rendering of a modern interior space.Modern Interior Rendering

Modern Residential Sketch

Stunning Floor Plan Concept

Stunning Floor Plan Concept

A pencil sketch of a modern residential building on a white background.

Modern Residential Sketch

architecture · graphite on paper · residential architecture

Modern residential sketch showcasing clean lines, glass walls, and an open floor plan for elegance and functionality

Tags

architecturemodernresidentialsketchglass-walls

Modern Residential Sketch

architecture · graphite on paper · residential architecture

Modern residential sketch showcasing clean lines, glass walls, and an open floor plan for elegance and functionality

Tags

architecturemodernresidentialsketchglass-walls

About this design

A pencil sketch of a modern residential building on a white background.

Style
architecture
Materials
graphite on paper
Subject
residential architecture

Related architecture designs

  • A modern steel staircase with white steps illuminated by sunlight.Modern Steel Staircase Interior Lighting
  • Floor plan of a modern residential space with mixed materials and open layout.Modern Residential Floor Plan
  • Modern home with wooden walls and glass doorModern Home Wooden Glass
  • A residential house with walls constructed of irregularly shaped stone blocks, featuring a single glass door and a pathway leStone Harmony Residential House
  • A modern staircase with glass walls and a wooden floor, featuring a large window with vertical blinds.Modern Staircase Glass Window
  • A modern architectural floor plan featuring a concrete construction.Modern Architecture Floor Plan
  • Outdoor dining area with modern furniture and panoramic city view.Modern Rooftop Dining Table
  • A 3D architectural rendering of a modern interior space.Modern Interior Rendering