FeelDesign LogoFeelDesign

Modern Residential Space: Brick, Concrete, and Woo

Minimalist Kitchen Design
Minimalist Kitchen Design

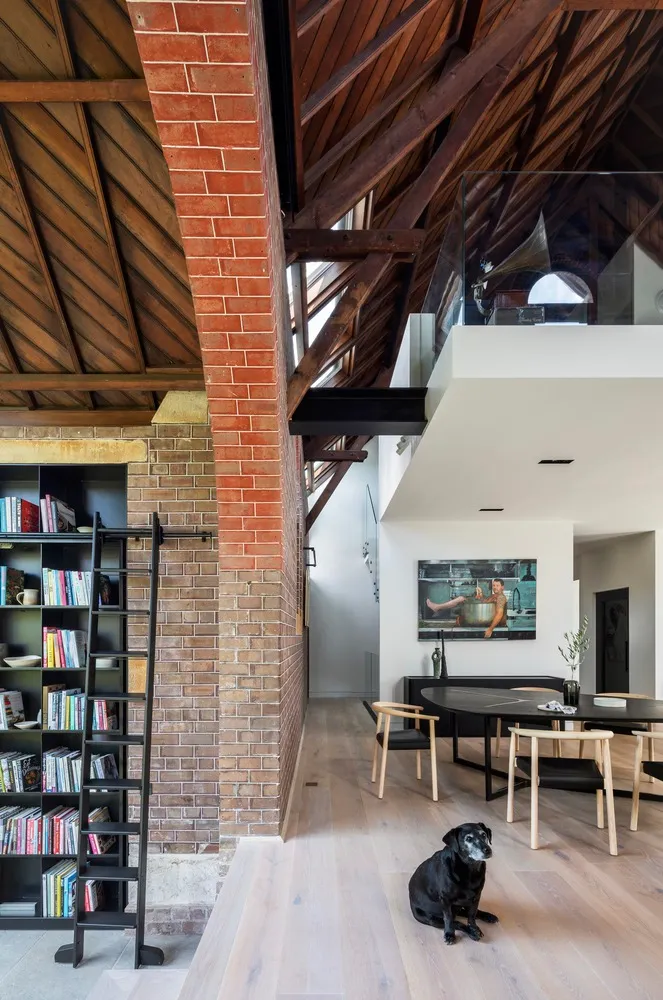
Modern residential space featuring exposed brick, concrete flooring, and wooden beams, with a black and white dog sitting on

Modern Residential Space: Brick, Concrete, and Woo

architectural interior · brick concrete wood · residential space

Modern residential space features exposed brick and concrete flooring designed for a comfortable and stylish living environment.

Tags

modern-residentialarchitecture-interiorbrick-concrete-woodcomfort-stylish-living-environmentmodern-space-decoration

Modern Residential Space: Brick, Concrete, and Woo

architectural interior · brick concrete wood · residential space

Modern residential space features exposed brick and concrete flooring designed for a comfortable and stylish living environment.

Tags

modern-residentialarchitecture-interiorbrick-concrete-woodcomfort-stylish-living-environmentmodern-space-decoration

About this design

Modern residential space featuring exposed brick, concrete flooring, and wooden beams, with a black and white dog sitting on

Style
architectural interior
Materials
brick concrete wood
Subject
residential space

Related architectural interior designs

  • A view of a stucco entryway with a window covered by a mesh screen, featuring green vegetation.Stucco Entryway with Window Mesh
  • An architectural interior featuring illuminated wooden panels casting geometric shadows on the floor.Architectural Interior with Wooden Lighting
  • A modern coffee shop interior featuring an open-concept concrete and steel counter with stools.Modern Coffee Shop Counter Concrete and Steel
  • Staircase with wooden steps and railings, set against a background of brick walls.Wooden Staircase with Brick Walls
  • Modern restaurant entryway featuring transparent glass panels and marble columnsModern Restaurant Entry Marble Glass
  • A wooden paneling door with a glass window and the text "BOSCO DE LOBOS" on it, leading into a coffee shop interior.Wooden Paneling Coffee Shop Interior
  • Restaurant exterior with modern pergola and transparent roof, designed with wooden elements.Modern Cafe with Pergola and Transparent Roof
  • Modern restaurant with concrete exterior, glass accents, and greenery.Modern Restaurant Concrete Glass

Modern Residential Space: Brick, Concrete, and Woo

Minimalist Kitchen Design

Minimalist Kitchen Design

Modern residential space featuring exposed brick, concrete flooring, and wooden beams, with a black and white dog sitting on

Modern Residential Space: Brick, Concrete, and Woo

architectural interior · brick concrete wood · residential space

Modern residential space features exposed brick and concrete flooring designed for a comfortable and stylish living environment.

Tags

modern-residentialarchitecture-interiorbrick-concrete-woodcomfort-stylish-living-environmentmodern-space-decoration

Modern Residential Space: Brick, Concrete, and Woo

architectural interior · brick concrete wood · residential space

Modern residential space features exposed brick and concrete flooring designed for a comfortable and stylish living environment.

Tags

modern-residentialarchitecture-interiorbrick-concrete-woodcomfort-stylish-living-environmentmodern-space-decoration

About this design

Modern residential space featuring exposed brick, concrete flooring, and wooden beams, with a black and white dog sitting on

Style
architectural interior
Materials
brick concrete wood
Subject
residential space

Related architectural interior designs

  • A view of a stucco entryway with a window covered by a mesh screen, featuring green vegetation.Stucco Entryway with Window Mesh
  • An architectural interior featuring illuminated wooden panels casting geometric shadows on the floor.Architectural Interior with Wooden Lighting
  • A modern coffee shop interior featuring an open-concept concrete and steel counter with stools.Modern Coffee Shop Counter Concrete and Steel
  • Staircase with wooden steps and railings, set against a background of brick walls.Wooden Staircase with Brick Walls
  • Modern restaurant entryway featuring transparent glass panels and marble columnsModern Restaurant Entry Marble Glass
  • A wooden paneling door with a glass window and the text "BOSCO DE LOBOS" on it, leading into a coffee shop interior.Wooden Paneling Coffee Shop Interior
  • Restaurant exterior with modern pergola and transparent roof, designed with wooden elements.Modern Cafe with Pergola and Transparent Roof
  • Modern restaurant with concrete exterior, glass accents, and greenery.Modern Restaurant Concrete Glass