FeelDesign LogoFeelDesign

Modern Residential Space with Concrete and Wood

Contemporary Floor Plan Concept
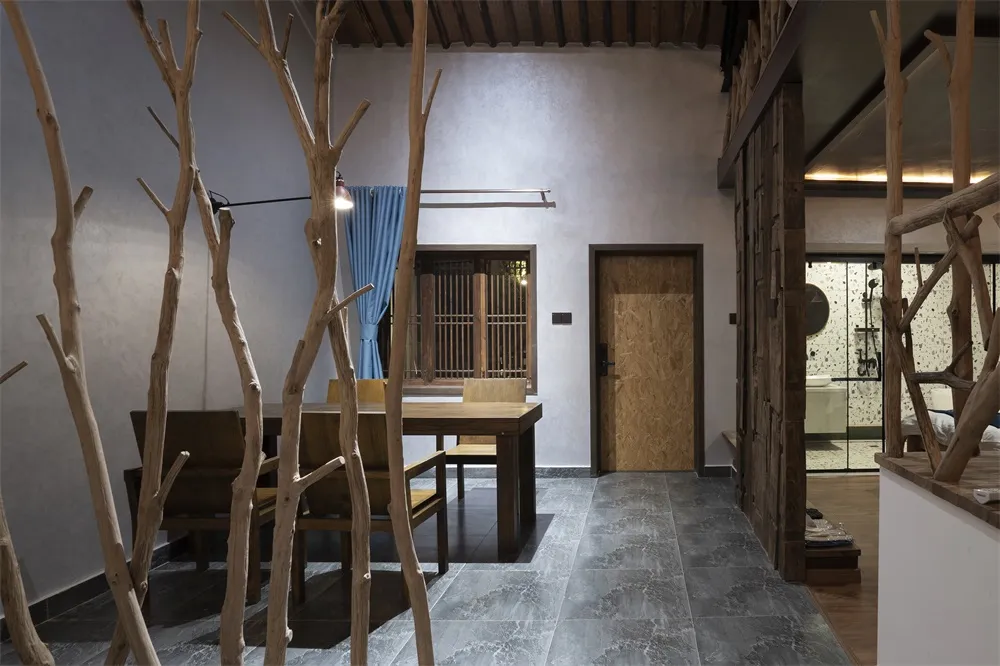
Contemporary Floor Plan Concept

A modern residential space featuring a combination of concrete and wood materials.

Modern Residential Space with Concrete and Wood

architectural interior design · wood concrete · residential living space

Adjective residential interior showcasing Key Element for Benefit/Design Goal

Tags

modernresidentialinteriorconcretewood

Modern Residential Space with Concrete and Wood

architectural interior design · wood concrete · residential living space

Adjective residential interior showcasing Key Element for Benefit/Design Goal

Tags

modernresidentialinteriorconcretewood

About this design

A modern residential space featuring a combination of concrete and wood materials.

Style
architectural interior design
Materials
wood concrete
Subject
residential living space

Related architectural interior design designs

  • A modern indoor space featuring wooden construction with illuminated lighting.Modern Indoor Lighting With Wooden Construction
  • Modern marble corridor illuminated by decorative lampsModern Marble Corridor with Lamps
  • Large-scale installation of fabric dividers creating a layered, textured architectural space.Fabric Space Design
  • Modern interior design featuring curved concrete walls and dramatic light play.Abstract Curved Space Lighting Concrete
  • Public space with greenery and a wooden frameUrban Greenery in a Public Space With a Wood Frame
  • Modern restaurant exterior with botanical elements and signageRestaurant Exterior Botanical Detail
  • Modern luxury bathroom featuring a concrete bathtub and wooden accents.Luxury Bathroom: Concrete and Wood Design
  • Modern interior with concrete walls, wooden tables, and warm lighting.Modern Concrete Restaurant Interior

Modern Residential Space with Concrete and Wood

Contemporary Floor Plan Concept

Contemporary Floor Plan Concept

A modern residential space featuring a combination of concrete and wood materials.

Modern Residential Space with Concrete and Wood

architectural interior design · wood concrete · residential living space

Adjective residential interior showcasing Key Element for Benefit/Design Goal

Tags

modernresidentialinteriorconcretewood

Modern Residential Space with Concrete and Wood

architectural interior design · wood concrete · residential living space

Adjective residential interior showcasing Key Element for Benefit/Design Goal

Tags

modernresidentialinteriorconcretewood

About this design

A modern residential space featuring a combination of concrete and wood materials.

Style
architectural interior design
Materials
wood concrete
Subject
residential living space

Related architectural interior design designs

  • A modern indoor space featuring wooden construction with illuminated lighting.Modern Indoor Lighting With Wooden Construction
  • Modern marble corridor illuminated by decorative lampsModern Marble Corridor with Lamps
  • Large-scale installation of fabric dividers creating a layered, textured architectural space.Fabric Space Design
  • Modern interior design featuring curved concrete walls and dramatic light play.Abstract Curved Space Lighting Concrete
  • Public space with greenery and a wooden frameUrban Greenery in a Public Space With a Wood Frame
  • Modern restaurant exterior with botanical elements and signageRestaurant Exterior Botanical Detail
  • Modern luxury bathroom featuring a concrete bathtub and wooden accents.Luxury Bathroom: Concrete and Wood Design
  • Modern interior with concrete walls, wooden tables, and warm lighting.Modern Concrete Restaurant Interior