FeelDesign LogoFeelDesign

Modern Residential Space with Glass and Concrete

Modern Floor Plan Design
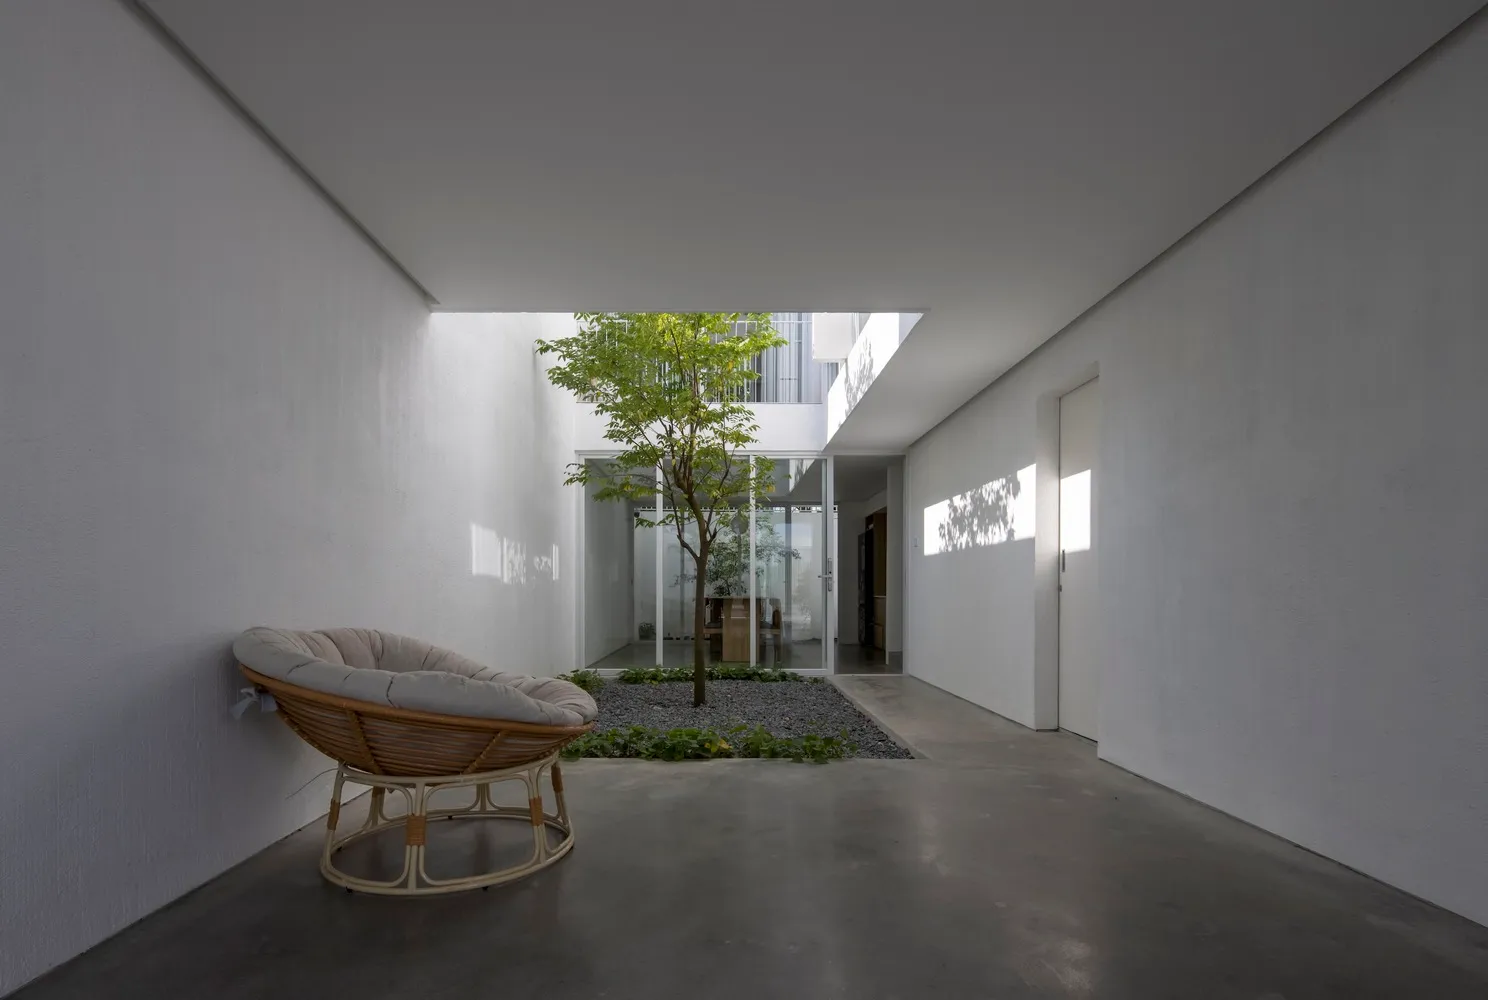
Modern Floor Plan Design

Modern residential interior with glass walls and concrete flooring

Modern Residential Space with Glass and Concrete

modern interior · concrete and glass · residential space

Modern residential space with glass walls and concrete flooring designed for contemporary living

Tags

moderninterior-designresidentialglass-wallsconcrete-flooring

Modern Residential Space with Glass and Concrete

modern interior · concrete and glass · residential space

Modern residential space with glass walls and concrete flooring designed for contemporary living

Tags

moderninterior-designresidentialglass-wallsconcrete-flooring

About this design

Modern residential interior with glass walls and concrete flooring

Style
modern interior
Materials
concrete and glass
Subject
residential space

Related modern interior designs

  • A modern home office featuring a sleek desk, round chair, and decorative elements.Modern Home Office with Mixed Materials
  • Modern restaurant interior with concrete walls and floor, geometric wall featureModern Restaurant Concrete
  • A modern living room with a dark sofa, large windows, and a large wooden ceiling.Modern Living Room
  • A modern interior featuring white brick walls and concrete flooring.Modern White Brick Concrete Interior
  • Modern bathroom with wood vanity, black vessel sink, and frosted glass windowModern Bathroom with Wood and Tile
  • A modern living room with a beige sectional sofa, a dining area, and a colorful abstract painting on the wall.Modern Living Room
  • Modern residential pool deck featuring wood, glass fence, and greenery.Modern Residential Pool Deck with Wood
  • A modern wooden living room with a view of the lake and mountains.Modern Wooden Living Room

Modern Residential Space with Glass and Concrete

Modern Floor Plan Design

Modern Floor Plan Design

Modern residential interior with glass walls and concrete flooring

Modern Residential Space with Glass and Concrete

modern interior · concrete and glass · residential space

Modern residential space with glass walls and concrete flooring designed for contemporary living

Tags

moderninterior-designresidentialglass-wallsconcrete-flooring

Modern Residential Space with Glass and Concrete

modern interior · concrete and glass · residential space

Modern residential space with glass walls and concrete flooring designed for contemporary living

Tags

moderninterior-designresidentialglass-wallsconcrete-flooring

About this design

Modern residential interior with glass walls and concrete flooring

Style
modern interior
Materials
concrete and glass
Subject
residential space

Related modern interior designs

  • A modern home office featuring a sleek desk, round chair, and decorative elements.Modern Home Office with Mixed Materials
  • Modern restaurant interior with concrete walls and floor, geometric wall featureModern Restaurant Concrete
  • A modern living room with a dark sofa, large windows, and a large wooden ceiling.Modern Living Room
  • A modern interior featuring white brick walls and concrete flooring.Modern White Brick Concrete Interior
  • Modern bathroom with wood vanity, black vessel sink, and frosted glass windowModern Bathroom with Wood and Tile
  • A modern living room with a beige sectional sofa, a dining area, and a colorful abstract painting on the wall.Modern Living Room
  • Modern residential pool deck featuring wood, glass fence, and greenery.Modern Residential Pool Deck with Wood
  • A modern wooden living room with a view of the lake and mountains.Modern Wooden Living Room