FeelDesign LogoFeelDesign

Modern Residential Space

Minimalist Floor Plan Concept
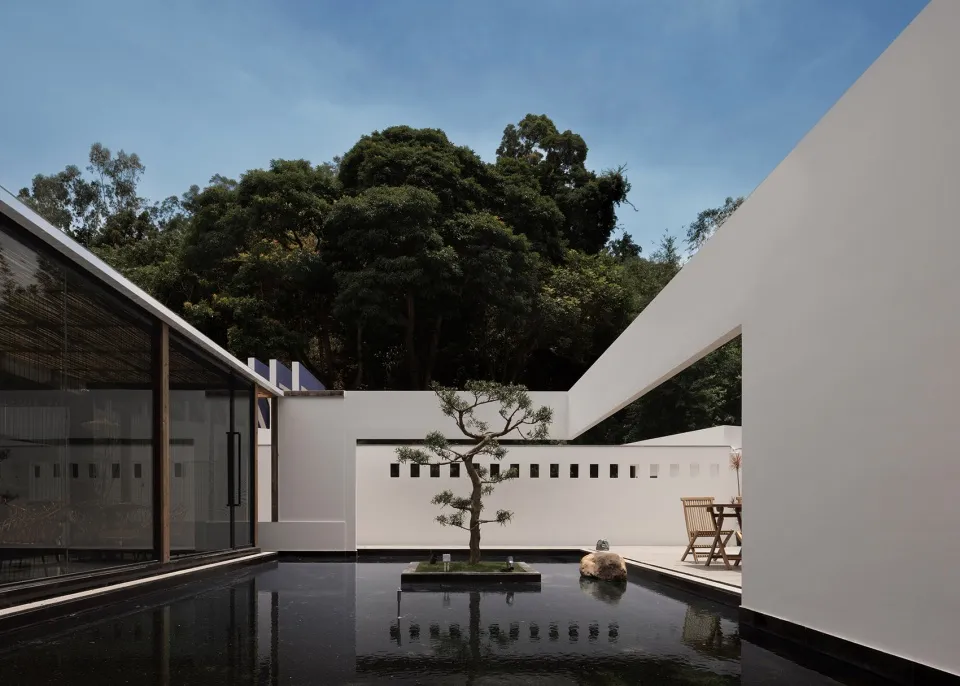
Minimalist Floor Plan Concept

Modern residential space featuring glass, wood, and concrete materials.

Modern Residential Space

modern · glass, wood, concrete · residential space

Modern residential space showcasing contemporary architectural elements with glass, wood, and concrete.

Tags

modernarchitectureresidentialglasswood

Modern Residential Space

modern · glass, wood, concrete · residential space

Modern residential space showcasing contemporary architectural elements with glass, wood, and concrete.

Tags

modernarchitectureresidentialglasswood

About this design

Modern residential space featuring glass, wood, and concrete materials.

Style
modern
Materials
glass, wood, concrete
Subject
residential space

Related modern designs

  • A futuristic, metallic, technology-themed showroom with circular lights and digital displays.Modern Technology Show Metallic Structure
  • Modern interior design featuring wooden stairs and dark walls.Modern Interior: Wooden Stairs
  • A modern room with a shoe collection displayed on shelves and cabinets made of concrete.Modern Shoe Collection Concrete Interior
  • Modern office building with a glass façade reflecting an adjacent multi-story building.Modern Office Building Glass Façade
  • Modern interior design featuring futuristic room with concrete and wooden materialsModern Interior Concrete Futuristic Room
  • A serene outdoor view of a modern white concrete building with warm indoor lighting and a reflective pond.Modern White Concrete Architecture
  • Minimalist modern building with concrete construction and geometric design elements.Modern Architecture Concrete
  • A well-lit, modern restaurant interior featuring blue velvet seating, carpet tiles, and framed artwork on the wall.Modern Restaurant Interior with Blue Velvet Seatin

Modern Residential Space

Minimalist Floor Plan Concept

Minimalist Floor Plan Concept

Modern residential space featuring glass, wood, and concrete materials.

Modern Residential Space

modern · glass, wood, concrete · residential space

Modern residential space showcasing contemporary architectural elements with glass, wood, and concrete.

Tags

modernarchitectureresidentialglasswood

Modern Residential Space

modern · glass, wood, concrete · residential space

Modern residential space showcasing contemporary architectural elements with glass, wood, and concrete.

Tags

modernarchitectureresidentialglasswood

About this design

Modern residential space featuring glass, wood, and concrete materials.

Style
modern
Materials
glass, wood, concrete
Subject
residential space

Related modern designs

  • A futuristic, metallic, technology-themed showroom with circular lights and digital displays.Modern Technology Show Metallic Structure
  • Modern interior design featuring wooden stairs and dark walls.Modern Interior: Wooden Stairs
  • A modern room with a shoe collection displayed on shelves and cabinets made of concrete.Modern Shoe Collection Concrete Interior
  • Modern office building with a glass façade reflecting an adjacent multi-story building.Modern Office Building Glass Façade
  • Modern interior design featuring futuristic room with concrete and wooden materialsModern Interior Concrete Futuristic Room
  • A serene outdoor view of a modern white concrete building with warm indoor lighting and a reflective pond.Modern White Concrete Architecture
  • Minimalist modern building with concrete construction and geometric design elements.Modern Architecture Concrete
  • A well-lit, modern restaurant interior featuring blue velvet seating, carpet tiles, and framed artwork on the wall.Modern Restaurant Interior with Blue Velvet Seatin