FeelDesign LogoFeelDesign

Modern Residential Space Layout

Elegant Bedroom Interior
Elegant Bedroom Interior

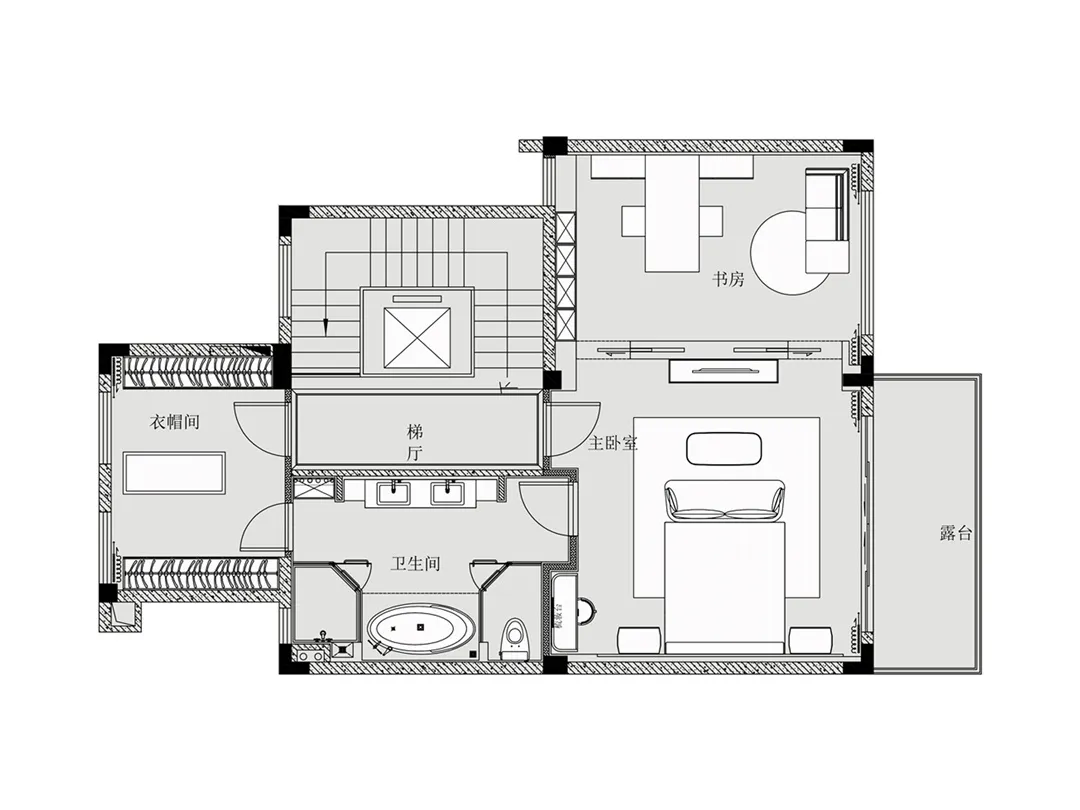
Modern residential floor plan with minimalist design elements.

Modern Residential Space Layout

modern · mixed media · residential space

Minimalist modern residential space showcasing contemporary floor plan and layout with shared living spaces, bedrooms, and bathrooms.

Tags

modern residentialfloor planminimalist designshared livingshared spaces

Modern Residential Space Layout

modern · mixed media · residential space

Minimalist modern residential space showcasing contemporary floor plan and layout with shared living spaces, bedrooms, and bathrooms.

Tags

modern residentialfloor planminimalist designshared livingshared spaces

About this design

Modern residential floor plan with minimalist design elements.

Style
modern
Materials
mixed media
Subject
residential space

Related modern designs

  • A modern restaurant interior with dark wood, glass, and metal elementsModern Restaurant Interior with Dark Wood, Glass,
  • A bed with beige linens and a wooden headboard in a modern bedroom setting.Modern Bedroom with Linen Sheets and Wooden Headbo
  • A modern bedroom featuring a large bed with marble headboard and wooden frame, next to a black door with a white marble bordeModern Bedroom with Marble and Wood
  • Modern indoor garden featuring brick and concrete structures, minimalist design with plantsModern Indoor Garden with Brick and Concrete
  • A modern interior space featuring wooden paneling and a large pool.Modern Interior Wood Paneling
  • A modern office space with exposed brick walls and large windows.Modern Office with Brick Walls
  • Modern interior space featuring brick walls and a tree in a courtyard.Modern Interior Brick
  • Modern restaurant interior with wooden tables, fabric curtains, and a window showcasing the outdoors.Modern Restaurant Interior Wood and Fabric

Modern Residential Space Layout

Elegant Bedroom Interior

Elegant Bedroom Interior

Modern residential floor plan with minimalist design elements.

Modern Residential Space Layout

modern · mixed media · residential space

Minimalist modern residential space showcasing contemporary floor plan and layout with shared living spaces, bedrooms, and bathrooms.

Tags

modern residentialfloor planminimalist designshared livingshared spaces

Modern Residential Space Layout

modern · mixed media · residential space

Minimalist modern residential space showcasing contemporary floor plan and layout with shared living spaces, bedrooms, and bathrooms.

Tags

modern residentialfloor planminimalist designshared livingshared spaces

About this design

Modern residential floor plan with minimalist design elements.

Style
modern
Materials
mixed media
Subject
residential space

Related modern designs

  • A modern restaurant interior with dark wood, glass, and metal elementsModern Restaurant Interior with Dark Wood, Glass,
  • A bed with beige linens and a wooden headboard in a modern bedroom setting.Modern Bedroom with Linen Sheets and Wooden Headbo
  • A modern bedroom featuring a large bed with marble headboard and wooden frame, next to a black door with a white marble bordeModern Bedroom with Marble and Wood
  • Modern indoor garden featuring brick and concrete structures, minimalist design with plantsModern Indoor Garden with Brick and Concrete
  • A modern interior space featuring wooden paneling and a large pool.Modern Interior Wood Paneling
  • A modern office space with exposed brick walls and large windows.Modern Office with Brick Walls
  • Modern interior space featuring brick walls and a tree in a courtyard.Modern Interior Brick
  • Modern restaurant interior with wooden tables, fabric curtains, and a window showcasing the outdoors.Modern Restaurant Interior Wood and Fabric