FeelDesign LogoFeelDesign

Modern Residential Stone Exterior

Modern Exterior Design
Modern Exterior Design

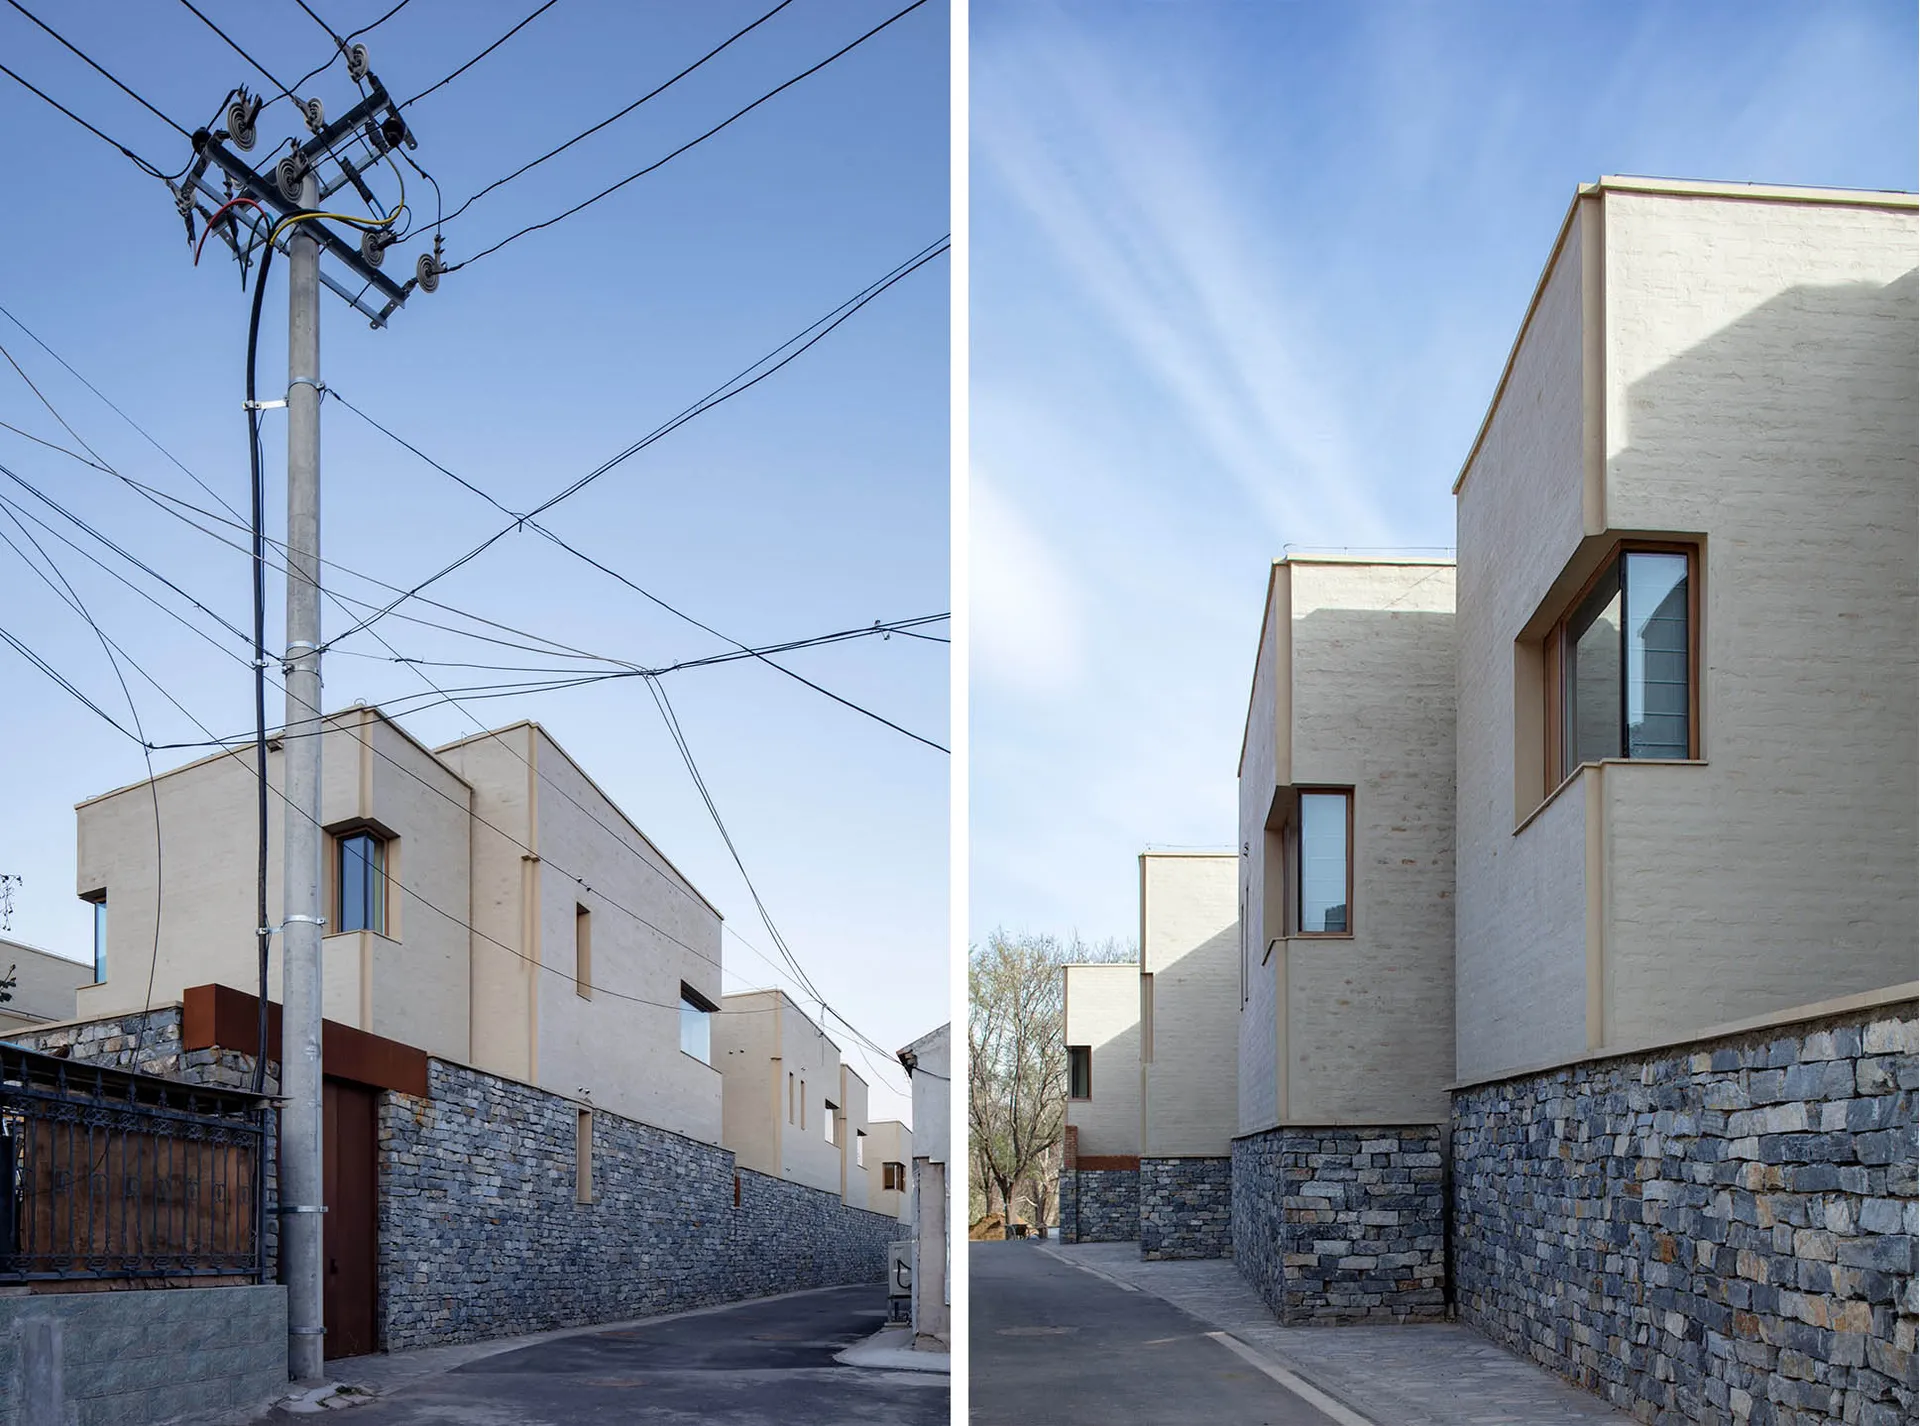
Modern architecture featuring a stone exterior in a residential setting.

Modern Residential Stone Exterior

architecture · stone · modern residential

Modern residential architecture with a stone exterior, demonstrating contemporary design elements and outdoor living spaces.

Tags

modernarchitectureresidentialstoneexteriors

Modern Residential Stone Exterior

architecture · stone · modern residential

Modern residential architecture with a stone exterior, demonstrating contemporary design elements and outdoor living spaces.

Tags

modernarchitectureresidentialstoneexteriors

About this design

Modern architecture featuring a stone exterior in a residential setting.

Style
architecture
Materials
stone
Subject
modern residential

Related architecture designs

  • Sectional view of a coffee shop interior, showcasing the layout and various functional areas.Coffee Shop Floor Plan
  • A line drawing of a concrete floor plan for a coffee shop.Coffee Shop Concrete Floor Plan
  • Floor plan showing a coffee shop's ground space design transformationCoffee Shop Ground Plan Design Transformation | Ot
  • Cross-section floor plan of a coffee shop showcasing mixed materials and various functional zones.Coffee Shop Interior Floor Plan Mixed Materials
  • Before and after images of a coffee shop transformation showcasing changes in the rooftop, mezzanine, and materials used.Coffee Shop Architectural Transformation
  • Axonometric view of an indoor coffee shop with concrete, glass, and wooden elements.Coffee Shop Concrete Glass Wood
  • Sliced view of an architecturally designed coffee shop interior with brick and concrete materials, showing different sectionsCoffee Shop Brick and Concrete Interior Section Pl
  • Photo of a coffee shop floor plan featuring various functional zones and service areas.Coffee Shop Interior Floor Plan

Modern Residential Stone Exterior

Modern Exterior Design

Modern Exterior Design

Modern architecture featuring a stone exterior in a residential setting.

Modern Residential Stone Exterior

architecture · stone · modern residential

Modern residential architecture with a stone exterior, demonstrating contemporary design elements and outdoor living spaces.

Tags

modernarchitectureresidentialstoneexteriors

Modern Residential Stone Exterior

architecture · stone · modern residential

Modern residential architecture with a stone exterior, demonstrating contemporary design elements and outdoor living spaces.

Tags

modernarchitectureresidentialstoneexteriors

About this design

Modern architecture featuring a stone exterior in a residential setting.

Style
architecture
Materials
stone
Subject
modern residential

Related architecture designs

  • Sectional view of a coffee shop interior, showcasing the layout and various functional areas.Coffee Shop Floor Plan
  • A line drawing of a concrete floor plan for a coffee shop.Coffee Shop Concrete Floor Plan
  • Floor plan showing a coffee shop's ground space design transformationCoffee Shop Ground Plan Design Transformation | Ot
  • Cross-section floor plan of a coffee shop showcasing mixed materials and various functional zones.Coffee Shop Interior Floor Plan Mixed Materials
  • Before and after images of a coffee shop transformation showcasing changes in the rooftop, mezzanine, and materials used.Coffee Shop Architectural Transformation
  • Axonometric view of an indoor coffee shop with concrete, glass, and wooden elements.Coffee Shop Concrete Glass Wood
  • Sliced view of an architecturally designed coffee shop interior with brick and concrete materials, showing different sectionsCoffee Shop Brick and Concrete Interior Section Pl
  • Photo of a coffee shop floor plan featuring various functional zones and service areas.Coffee Shop Interior Floor Plan