FeelDesign LogoFeelDesign

Modern Residential Terrazzo Room

Industrial Floor Plan Concept
Industrial Floor Plan Concept

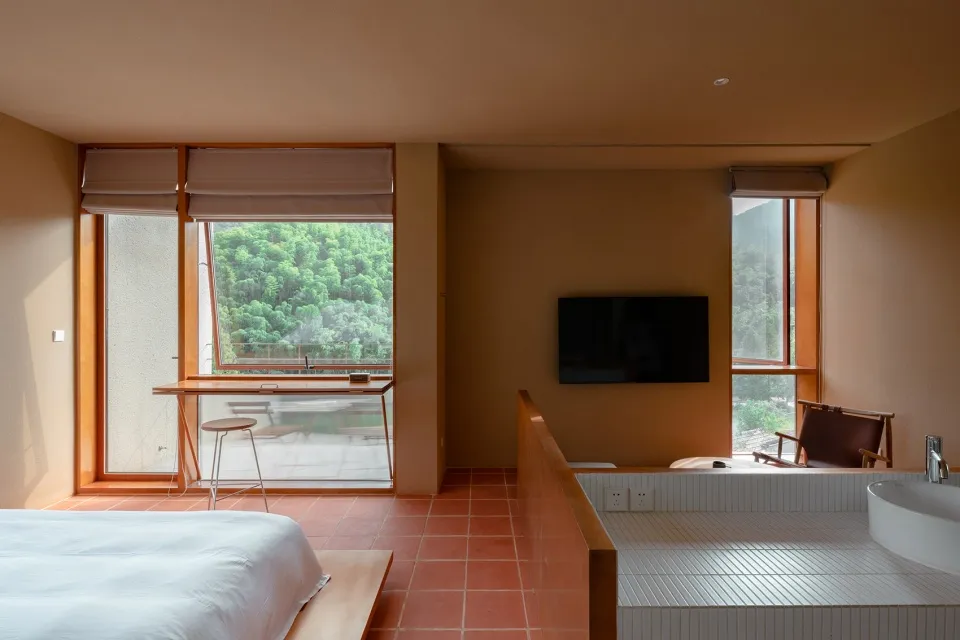
A modern residential room with tiled floor, large windows showing greenery, and a bathtub with a view.

Modern Residential Terrazzo Room

modern · terrazzo · residential space

A modern residential room featuring a tiled floor, large windows overlooking greenery, and a bathtub with a view.

Tags

modernresidentialterrazzotiledwindow view

Modern Residential Terrazzo Room

modern · terrazzo · residential space

A modern residential room featuring a tiled floor, large windows overlooking greenery, and a bathtub with a view.

Tags

modernresidentialterrazzotiledwindow view

About this design

A modern residential room with tiled floor, large windows showing greenery, and a bathtub with a view.

Style
modern
Materials
terrazzo
Subject
residential space

Related modern designs

  • Modern minimalist kitchen with white marble countertops and black stools.Modern Minimalist Kitchen Marble
  • A detailed architectural floor plan of a modern residential building showing various rooms and spaces.Modern Residential Floor Plan
  • A modern living room featuring a contemporary sofa, minimalistic coffee table, and industrial-style furniture.Modern Living Room Concrete
  • A modern interior design featuring a wooden table and chairs, with a minimalistic art piece on the wall.Modern Interior with Wooden Table
  • Minimalist bedroom with a orange headboard, white walls, and metallic frame bed.Modern Minimalist Bedroom
  • A modern library with wooden shelves filled with books.Modern Library with Wooden Shelves
  • A modern residential house with a pool, wooden deck, and a green lawn.Modern Residential Design Meta
  • A sleek, contemporary wine bar with a marble exterior and a woman sitting at the bar enjoying a drink.Modern Wine Bar with Marble Exterior

Modern Residential Terrazzo Room

Industrial Floor Plan Concept

Industrial Floor Plan Concept

A modern residential room with tiled floor, large windows showing greenery, and a bathtub with a view.

Modern Residential Terrazzo Room

modern · terrazzo · residential space

A modern residential room featuring a tiled floor, large windows overlooking greenery, and a bathtub with a view.

Tags

modernresidentialterrazzotiledwindow view

Modern Residential Terrazzo Room

modern · terrazzo · residential space

A modern residential room featuring a tiled floor, large windows overlooking greenery, and a bathtub with a view.

Tags

modernresidentialterrazzotiledwindow view

About this design

A modern residential room with tiled floor, large windows showing greenery, and a bathtub with a view.

Style
modern
Materials
terrazzo
Subject
residential space

Related modern designs

  • Modern minimalist kitchen with white marble countertops and black stools.Modern Minimalist Kitchen Marble
  • A detailed architectural floor plan of a modern residential building showing various rooms and spaces.Modern Residential Floor Plan
  • A modern living room featuring a contemporary sofa, minimalistic coffee table, and industrial-style furniture.Modern Living Room Concrete
  • A modern interior design featuring a wooden table and chairs, with a minimalistic art piece on the wall.Modern Interior with Wooden Table
  • Minimalist bedroom with a orange headboard, white walls, and metallic frame bed.Modern Minimalist Bedroom
  • A modern library with wooden shelves filled with books.Modern Library with Wooden Shelves
  • A modern residential house with a pool, wooden deck, and a green lawn.Modern Residential Design Meta
  • A sleek, contemporary wine bar with a marble exterior and a woman sitting at the bar enjoying a drink.Modern Wine Bar with Marble Exterior