FeelDesign LogoFeelDesign

Modern Residential Wood Floor Plan

Elegant Exterior Concept
Elegant Exterior Concept

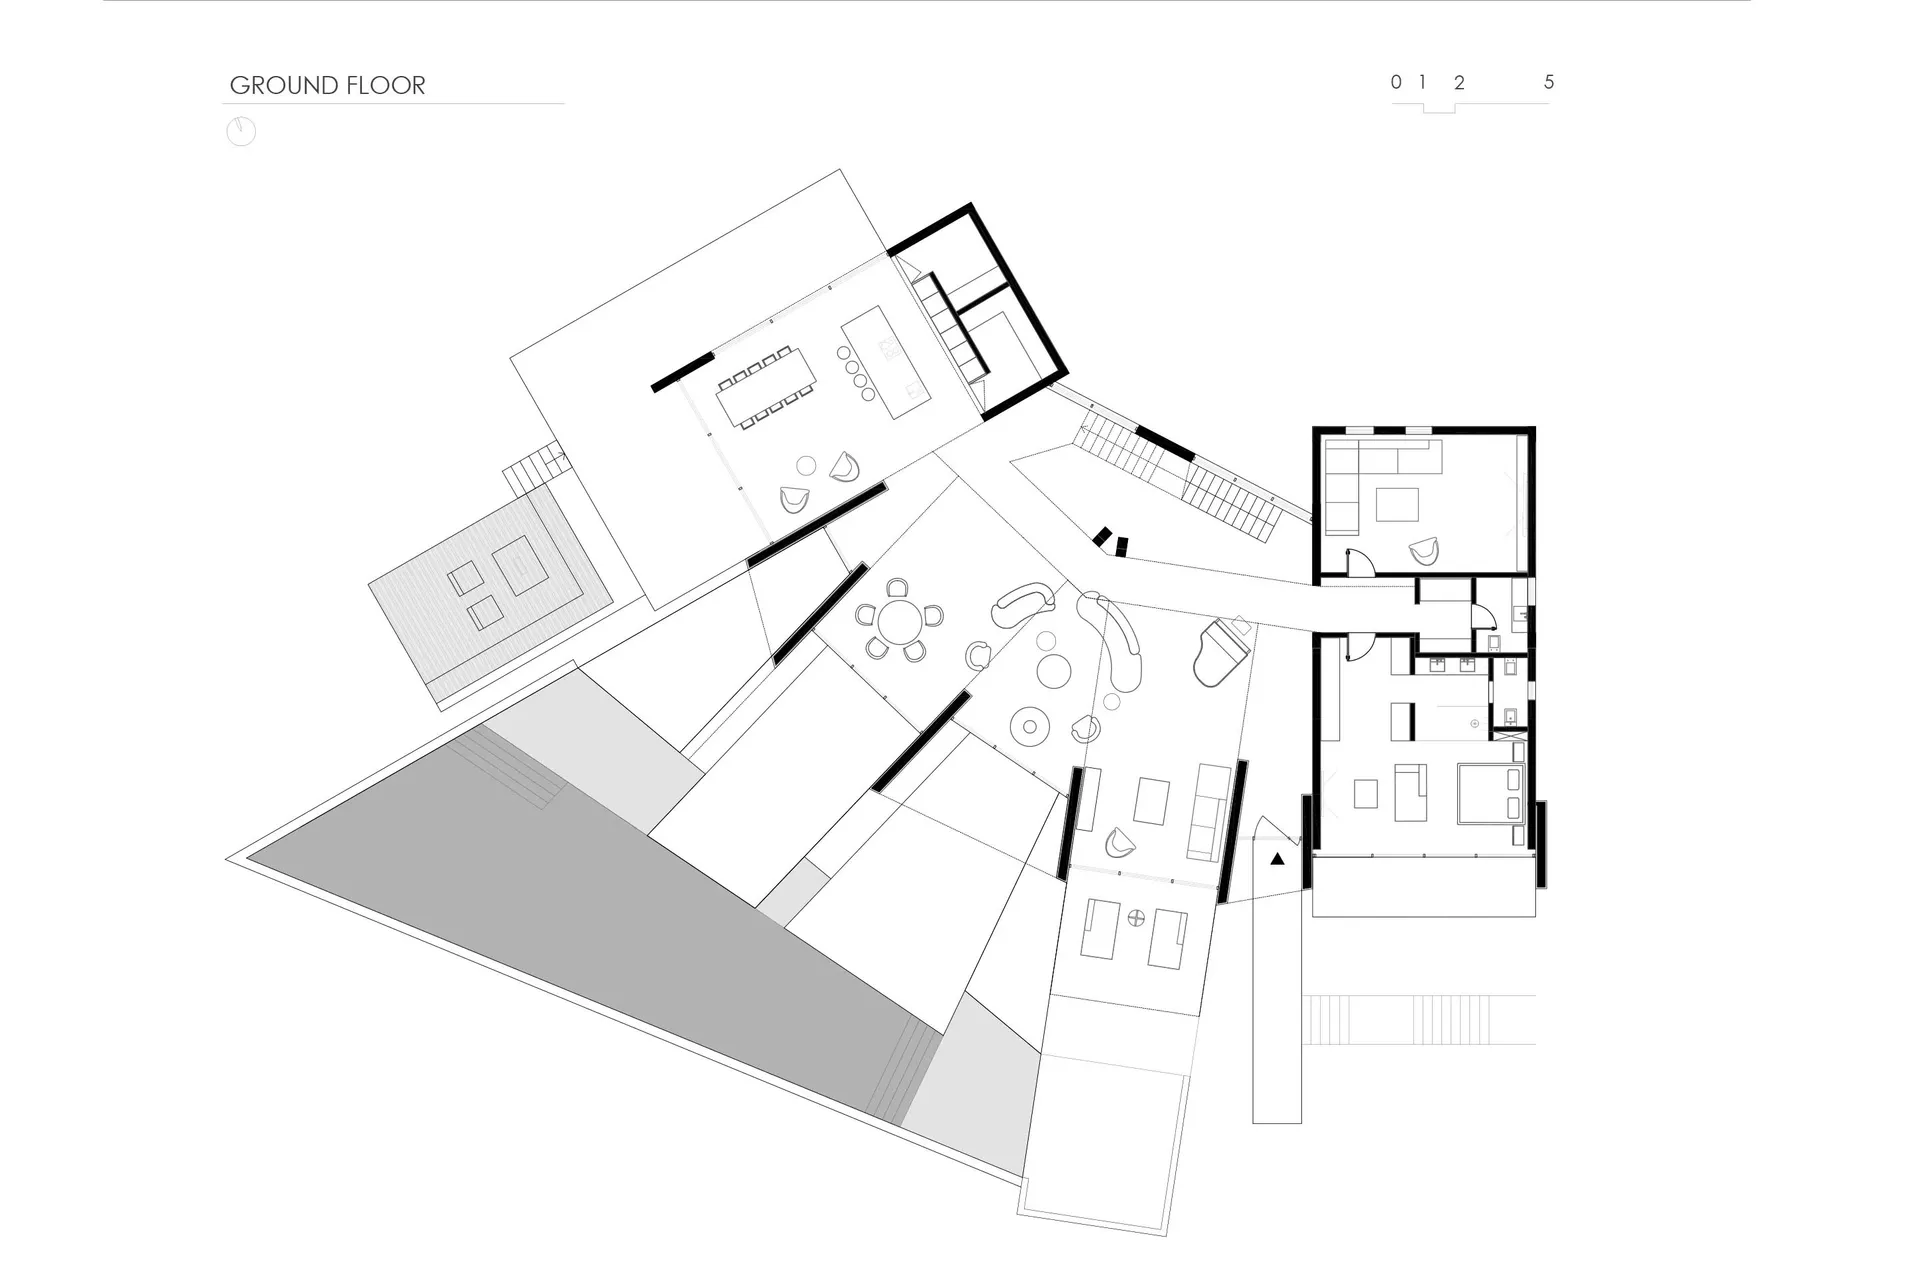
A detailed architectural drawing of a modern residential floor plan featuring wooden materials.

Modern Residential Wood Floor Plan

modern · wood · residential

The floor plan of a modern residential house with wooden materials, showcasing contemporary design elements.

Tags

modernresidentialfloor-planwooddesign

Modern Residential Wood Floor Plan

modern · wood · residential

The floor plan of a modern residential house with wooden materials, showcasing contemporary design elements.

Tags

modernresidentialfloor-planwooddesign

About this design

A detailed architectural drawing of a modern residential floor plan featuring wooden materials.

Style
modern
Materials
wood
Subject
residential

Related modern designs

  • A modern retail storefront featuring glass materials and contemporary design elements.Modern Retail Storefront Glass
  • A modern residential architecture with white walls and greenery surrounding the building.Modern Residential Architecture
  • A modern home interior featuring a wooden dining table with minimalist chairs and a large pendant light hanging overhead.Modern Home Interior with Wood Table
  • A serene bedroom with a neutral color palette, featuring a bed, armchair, and floor lamp.Modern Neutral-Tones Bedroom
  • A modern living room with minimalist design, featuring dark wood flooring, a white sofa, and a large window with a city view.Modern Living Room
  • Modern, metallic staircase with illuminated steps and a sleek design.Modern Staircase Metal
  • A modern cafe interior featuring a marble counter and wooden elements.Modern Cafe Interior with Marble Counter
  • A modern interior space with concrete walls and a wooden staircase.Modern Interior Concrete

Modern Residential Wood Floor Plan

Elegant Exterior Concept

Elegant Exterior Concept

A detailed architectural drawing of a modern residential floor plan featuring wooden materials.

Modern Residential Wood Floor Plan

modern · wood · residential

The floor plan of a modern residential house with wooden materials, showcasing contemporary design elements.

Tags

modernresidentialfloor-planwooddesign

Modern Residential Wood Floor Plan

modern · wood · residential

The floor plan of a modern residential house with wooden materials, showcasing contemporary design elements.

Tags

modernresidentialfloor-planwooddesign

About this design

A detailed architectural drawing of a modern residential floor plan featuring wooden materials.

Style
modern
Materials
wood
Subject
residential

Related modern designs

  • A modern retail storefront featuring glass materials and contemporary design elements.Modern Retail Storefront Glass
  • A modern residential architecture with white walls and greenery surrounding the building.Modern Residential Architecture
  • A modern home interior featuring a wooden dining table with minimalist chairs and a large pendant light hanging overhead.Modern Home Interior with Wood Table
  • A serene bedroom with a neutral color palette, featuring a bed, armchair, and floor lamp.Modern Neutral-Tones Bedroom
  • A modern living room with minimalist design, featuring dark wood flooring, a white sofa, and a large window with a city view.Modern Living Room
  • Modern, metallic staircase with illuminated steps and a sleek design.Modern Staircase Metal
  • A modern cafe interior featuring a marble counter and wooden elements.Modern Cafe Interior with Marble Counter
  • A modern interior space with concrete walls and a wooden staircase.Modern Interior Concrete