FeelDesign LogoFeelDesign

Modern Residential Wood Spiral Staircase

Sophisticated Dining Concept
Sophisticated Dining Concept

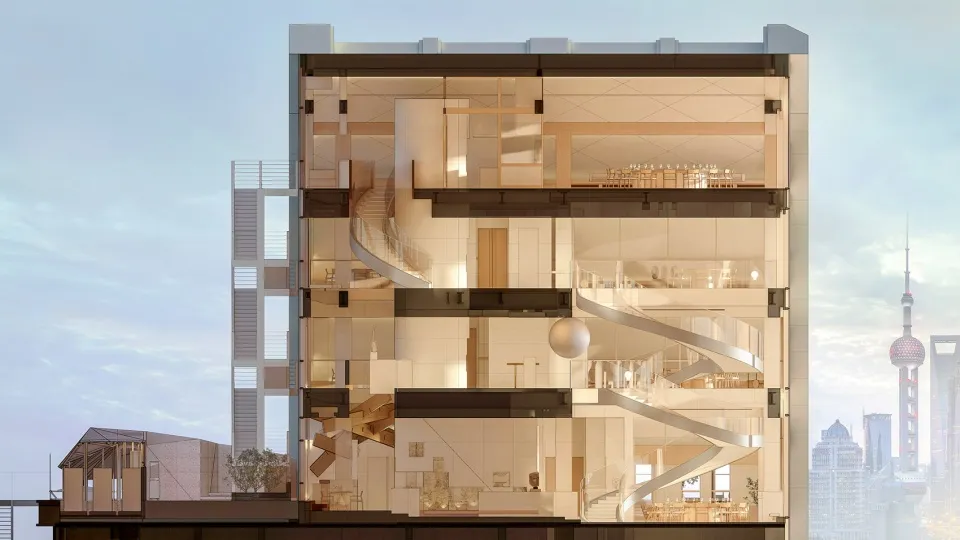
Cross-sectional view of a modern residential structure with a spiral staircase and wood materials.

Modern Residential Wood Spiral Staircase

architecture · wood · residential

Modern Residential Space featuring Spiral Staircase and Wooden Materials designed for Contemporary Living and Accessibility

Tags

modernarchitectureresidentialwoodstaircase

Modern Residential Wood Spiral Staircase

architecture · wood · residential

Modern Residential Space featuring Spiral Staircase and Wooden Materials designed for Contemporary Living and Accessibility

Tags

modernarchitectureresidentialwoodstaircase

About this design

Cross-sectional view of a modern residential structure with a spiral staircase and wood materials.

Style
architecture
Materials
wood
Subject
residential

Related architecture designs

  • A hallway with a curved wooden wall and built-in shelves.Curved Wood Wall Hallway Interior
  • Circular glass ceiling light fixture with blue light and modern industrial design.Glass Ceiling Lighting Industrial
  • Floor plan of a modern residential building with a first floor featuring multiple rooms including bedrooms, bathrooms, and a Modern Residential Floor Plan
  • Modern kitchen interior with concrete walls, white cabinets, and minimalist designModern Kitchen Concrete White
  • A modern retail store with white tiled flooring, minimalist design, and glass display cases.Modern Retail Store with White Tiles
  • An overhead view of an apartment layout with wooden flooring.Apartment Layout with Wooden Floors
  • Concrete hallway with green walls and ceilingModern Green Hallway Concrete
  • A detailed architectural floor plan of a modern residential space, featuring various rooms and functional areas.Modern Residential Layout Plan

Modern Residential Wood Spiral Staircase

Sophisticated Dining Concept

Sophisticated Dining Concept

Cross-sectional view of a modern residential structure with a spiral staircase and wood materials.

Modern Residential Wood Spiral Staircase

architecture · wood · residential

Modern Residential Space featuring Spiral Staircase and Wooden Materials designed for Contemporary Living and Accessibility

Tags

modernarchitectureresidentialwoodstaircase

Modern Residential Wood Spiral Staircase

architecture · wood · residential

Modern Residential Space featuring Spiral Staircase and Wooden Materials designed for Contemporary Living and Accessibility

Tags

modernarchitectureresidentialwoodstaircase

About this design

Cross-sectional view of a modern residential structure with a spiral staircase and wood materials.

Style
architecture
Materials
wood
Subject
residential

Related architecture designs

  • A hallway with a curved wooden wall and built-in shelves.Curved Wood Wall Hallway Interior
  • Circular glass ceiling light fixture with blue light and modern industrial design.Glass Ceiling Lighting Industrial
  • Floor plan of a modern residential building with a first floor featuring multiple rooms including bedrooms, bathrooms, and a Modern Residential Floor Plan
  • Modern kitchen interior with concrete walls, white cabinets, and minimalist designModern Kitchen Concrete White
  • A modern retail store with white tiled flooring, minimalist design, and glass display cases.Modern Retail Store with White Tiles
  • An overhead view of an apartment layout with wooden flooring.Apartment Layout with Wooden Floors
  • Concrete hallway with green walls and ceilingModern Green Hallway Concrete
  • A detailed architectural floor plan of a modern residential space, featuring various rooms and functional areas.Modern Residential Layout Plan