FeelDesign LogoFeelDesign

Modern Residential Floor Plan

Industrial Floor Plan Interior
Industrial Floor Plan Interior

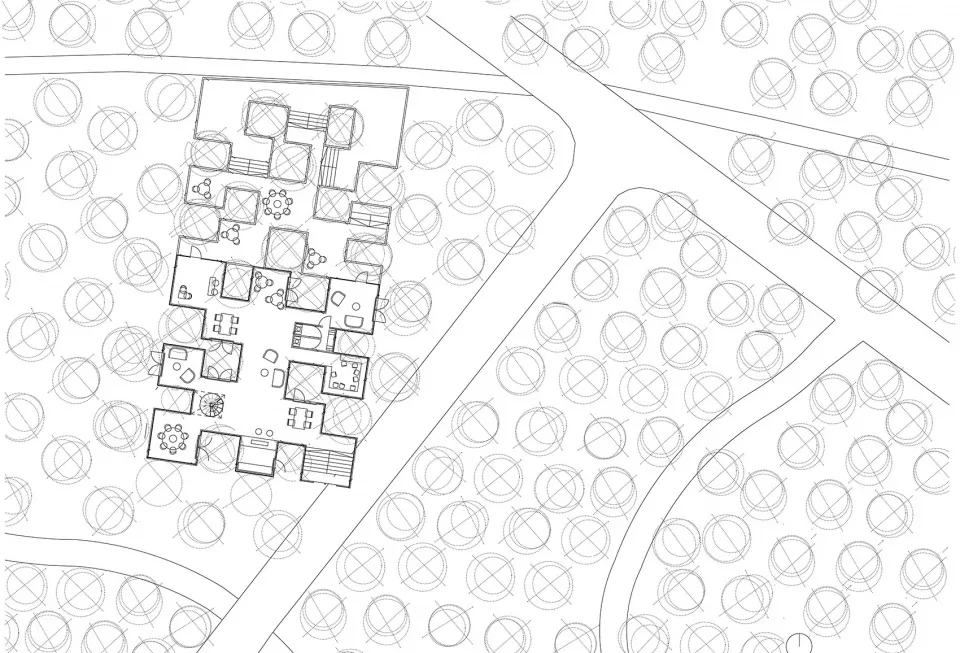
A detailed architectural plan of a modern residential building.

Modern Residential Floor Plan

architecture · paper · residential_floor_plan

Modern residential building showcasing open layout with large windows for natural light and ventilation.

Tags

architecturemodernresidentialfloor_planopen_layout

Modern Residential Floor Plan

architecture · paper · residential_floor_plan

Modern residential building showcasing open layout with large windows for natural light and ventilation.

Tags

architecturemodernresidentialfloor_planopen_layout

About this design

A detailed architectural plan of a modern residential building.

Style
architecture
Materials
paper
Subject
residential_floor_plan

Related architecture designs

  • Modern building with concrete and glass materials.Modern Architecture with Concrete and Glass
  • Modern interior space with concrete walls and wooden shelves illuminated by soft lighting.Modern Interior Lighting Concrete
  • A modern villa with a concrete exterior, featuring a swimming pool and surrounded by greenery.Modern Villa Concrete Outdoor
  • Concrete wall with modern grid pattern and overhead lightingModern Interior Concrete Grid
  • 2D architectural floor plan of a modern residential homeModern Residential Layout
  • An aerial view of a modern residential house featuring a concrete pool surrounded by a lush tropical garden.Modern Residence Concrete Pool
  • Modern residential floor plan featuring glass walls and balconies.Modern Glass Residential Floor Plan
  • A detailed architectural site plan showing a modern building and surrounding landscape.Modern Site Plan

Modern Residential Floor Plan

Industrial Floor Plan Interior

Industrial Floor Plan Interior

A detailed architectural plan of a modern residential building.

Modern Residential Floor Plan

architecture · paper · residential_floor_plan

Modern residential building showcasing open layout with large windows for natural light and ventilation.

Tags

architecturemodernresidentialfloor_planopen_layout

Modern Residential Floor Plan

architecture · paper · residential_floor_plan

Modern residential building showcasing open layout with large windows for natural light and ventilation.

Tags

architecturemodernresidentialfloor_planopen_layout

About this design

A detailed architectural plan of a modern residential building.

Style
architecture
Materials
paper
Subject
residential_floor_plan

Related architecture designs

  • Modern building with concrete and glass materials.Modern Architecture with Concrete and Glass
  • Modern interior space with concrete walls and wooden shelves illuminated by soft lighting.Modern Interior Lighting Concrete
  • A modern villa with a concrete exterior, featuring a swimming pool and surrounded by greenery.Modern Villa Concrete Outdoor
  • Concrete wall with modern grid pattern and overhead lightingModern Interior Concrete Grid
  • 2D architectural floor plan of a modern residential homeModern Residential Layout
  • An aerial view of a modern residential house featuring a concrete pool surrounded by a lush tropical garden.Modern Residence Concrete Pool
  • Modern residential floor plan featuring glass walls and balconies.Modern Glass Residential Floor Plan
  • A detailed architectural site plan showing a modern building and surrounding landscape.Modern Site Plan