FeelDesign LogoFeelDesign

Modern Restaurant Bar Floor Plan

Stunning Retail Space
Stunning Retail Space

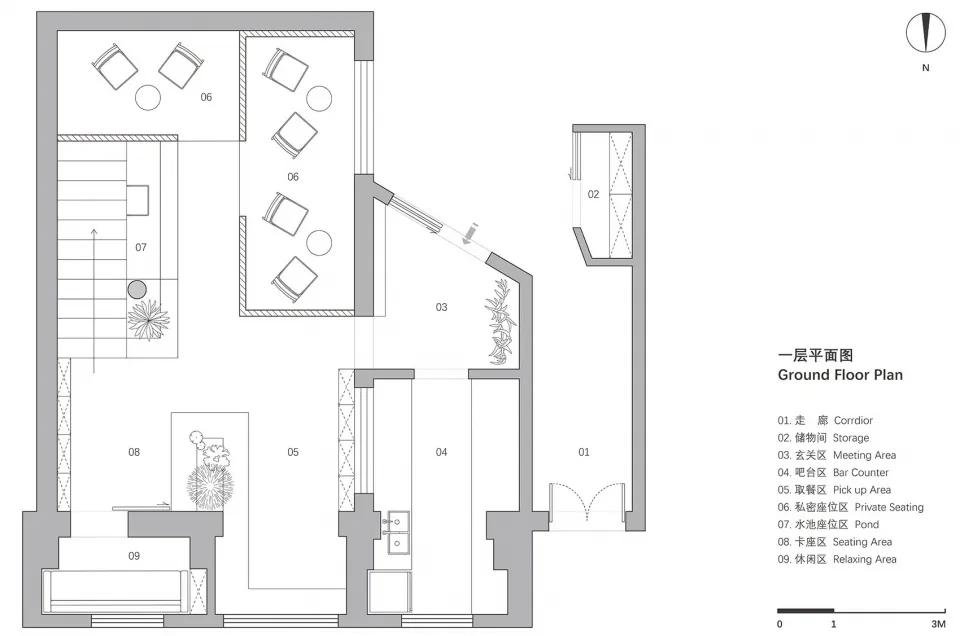
Floor plan of a modern restaurant bar featuring multiple seating areas, storage units, and a meeting area.

Modern Restaurant Bar Floor Plan

interior design · mixed · restaurant bar

Adjective Restaurant showcasing Mixed Materials for Comfortable Socializing

Tags

modernrestaurantinteriorbarcomfortable

Modern Restaurant Bar Floor Plan

interior design · mixed · restaurant bar

Adjective Restaurant showcasing Mixed Materials for Comfortable Socializing

Tags

modernrestaurantinteriorbarcomfortable

About this design

Floor plan of a modern restaurant bar featuring multiple seating areas, storage units, and a meeting area.

Style
interior design
Materials
mixed
Subject
restaurant bar

Related interior design designs

  • A modern restaurant bar featuring expansive glass windows, concrete structures, and wooden furnishings.Modern Restaurant Bar with Glass, Concrete, and Wo
  • Modern restaurant bar with black glass countertop and green foliage decor.Modern Restaurant Bar Glass Counter Concept
  • A modern restaurant bar with glass walls and stainless steel finishes.Modern Restaurant Bar: Glass and Stainless
  • A dark wooden shelving unit in a restaurant bar with a hidden shelf illuminated from behind.Modern Restaurant Bar Hidden Shelf
  • A modern restaurant bar with illuminated LED circle and dim ambient lightingModern Restaurant Bar Illuminated by LED Circle
  • A modern restaurant bar interior featuring wooden furniture, glass shelves, metal stools, and fabric accents.Modern Restaurant Bar Interior
  • A modern restaurant bar interior with contemporary design elements and lighting fixtures.Modern Restaurant Bar Interior Design
  • Interior view of a modern restaurant and bar with glass walls, concrete seating, and modern decor.Modern Restaurant & Bar Interior