FeelDesign LogoFeelDesign

Modern Restaurant Concrete and Glass Interior

Contemporary Exterior Concept
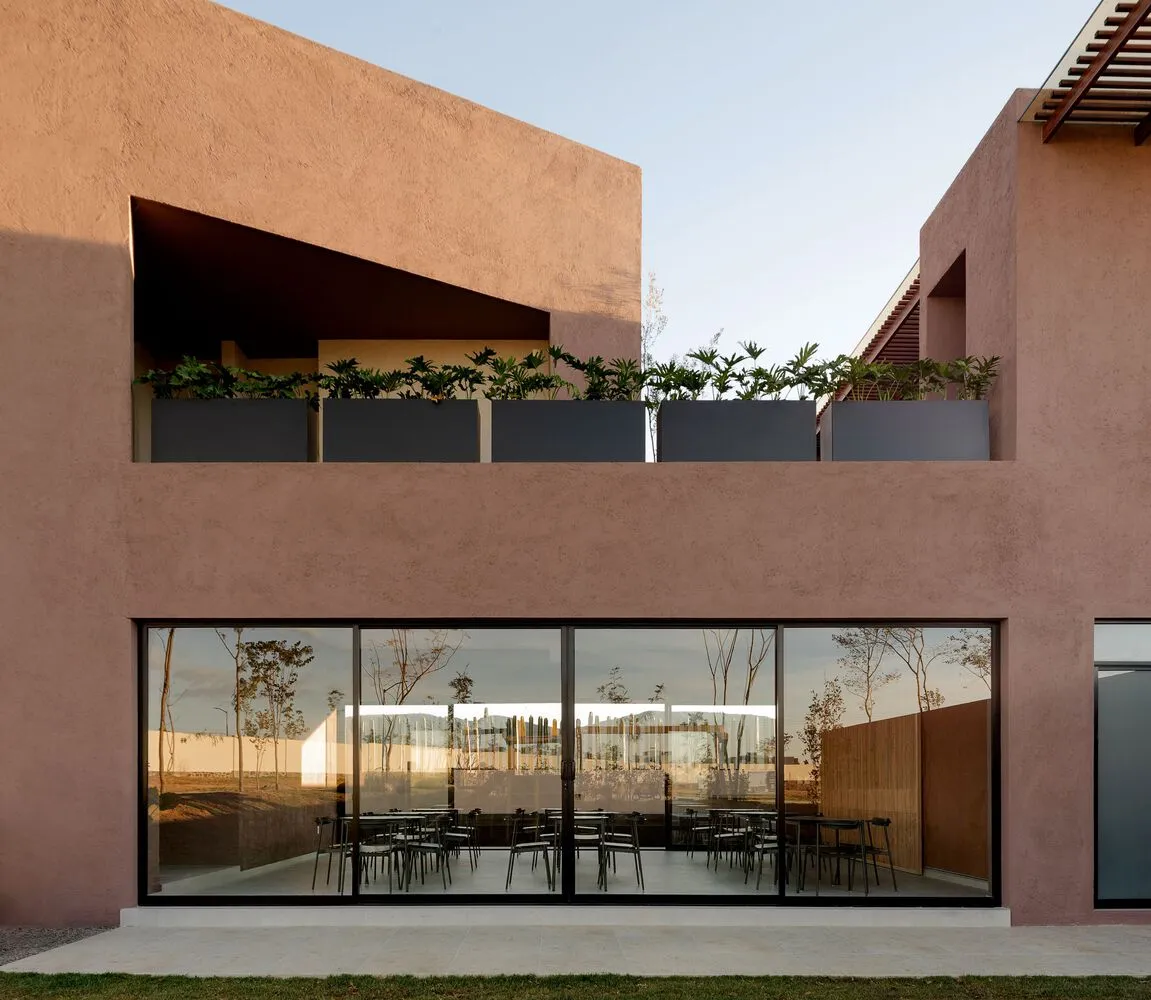
Contemporary Exterior Concept

Modern restaurant interior with concrete walls and glass panels

Modern Restaurant Concrete and Glass Interior

architecture · concrete, glass · restaurant interior

Modern Restaurant Interior showcasing Concrete and Glass Materials for Contemporary Design

Tags

modernarchitecturerestaurant-interiorconcreteglass

Modern Restaurant Concrete and Glass Interior

architecture · concrete, glass · restaurant interior

Modern Restaurant Interior showcasing Concrete and Glass Materials for Contemporary Design

Tags

modernarchitecturerestaurant-interiorconcreteglass

About this design

Modern restaurant interior with concrete walls and glass panels

Style
architecture
Materials
concrete, glass
Subject
restaurant interior

Related architecture designs

  • Floor plan of a modern residential building with four bedrooms and four bathrooms.Modern Residential Floor Plan
  • Architectural floor plan of a residential apartment with three bedrooms and three bathrooms, featuring an open-plan living anResidence No. 6 Level One Floor Plan
  • 2D architectural drawing of a residential floor plan with 3 bedrooms, 3 bathrooms, and a terrace.Residence No. 2 Ground Level Floor Plan
  • Floor plan of a modern residential building with concrete exterior and interior elements.Modern Residential Floor Plan
  • Two-level residential floor plan with modern design elements, including open floor plan, spacious living areas, and multiple Modern Residence Two-Level Floor Plan
  • 2D architectural drawing of a residential floor plan for Fawknier House 3 on the ground level.Fawknier House 3: Ground Level Plan
  • White arch-shaped stairwell with a bright window at the center.White Stairwell Window
  • A modern poolside patio with a concrete pool and a lounge chair overlooking a serene waterfront.Poolside Patio Concrete

Modern Restaurant Concrete and Glass Interior

Contemporary Exterior Concept

Contemporary Exterior Concept

Modern restaurant interior with concrete walls and glass panels

Modern Restaurant Concrete and Glass Interior

architecture · concrete, glass · restaurant interior

Modern Restaurant Interior showcasing Concrete and Glass Materials for Contemporary Design

Tags

modernarchitecturerestaurant-interiorconcreteglass

Modern Restaurant Concrete and Glass Interior

architecture · concrete, glass · restaurant interior

Modern Restaurant Interior showcasing Concrete and Glass Materials for Contemporary Design

Tags

modernarchitecturerestaurant-interiorconcreteglass

About this design

Modern restaurant interior with concrete walls and glass panels

Style
architecture
Materials
concrete, glass
Subject
restaurant interior

Related architecture designs

  • Floor plan of a modern residential building with four bedrooms and four bathrooms.Modern Residential Floor Plan
  • Architectural floor plan of a residential apartment with three bedrooms and three bathrooms, featuring an open-plan living anResidence No. 6 Level One Floor Plan
  • 2D architectural drawing of a residential floor plan with 3 bedrooms, 3 bathrooms, and a terrace.Residence No. 2 Ground Level Floor Plan
  • Floor plan of a modern residential building with concrete exterior and interior elements.Modern Residential Floor Plan
  • Two-level residential floor plan with modern design elements, including open floor plan, spacious living areas, and multiple Modern Residence Two-Level Floor Plan
  • 2D architectural drawing of a residential floor plan for Fawknier House 3 on the ground level.Fawknier House 3: Ground Level Plan
  • White arch-shaped stairwell with a bright window at the center.White Stairwell Window
  • A modern poolside patio with a concrete pool and a lounge chair overlooking a serene waterfront.Poolside Patio Concrete