FeelDesign LogoFeelDesign

Modern Restaurant Dining Floor Plan

Contemporary Dining Concept
Contemporary Dining Concept

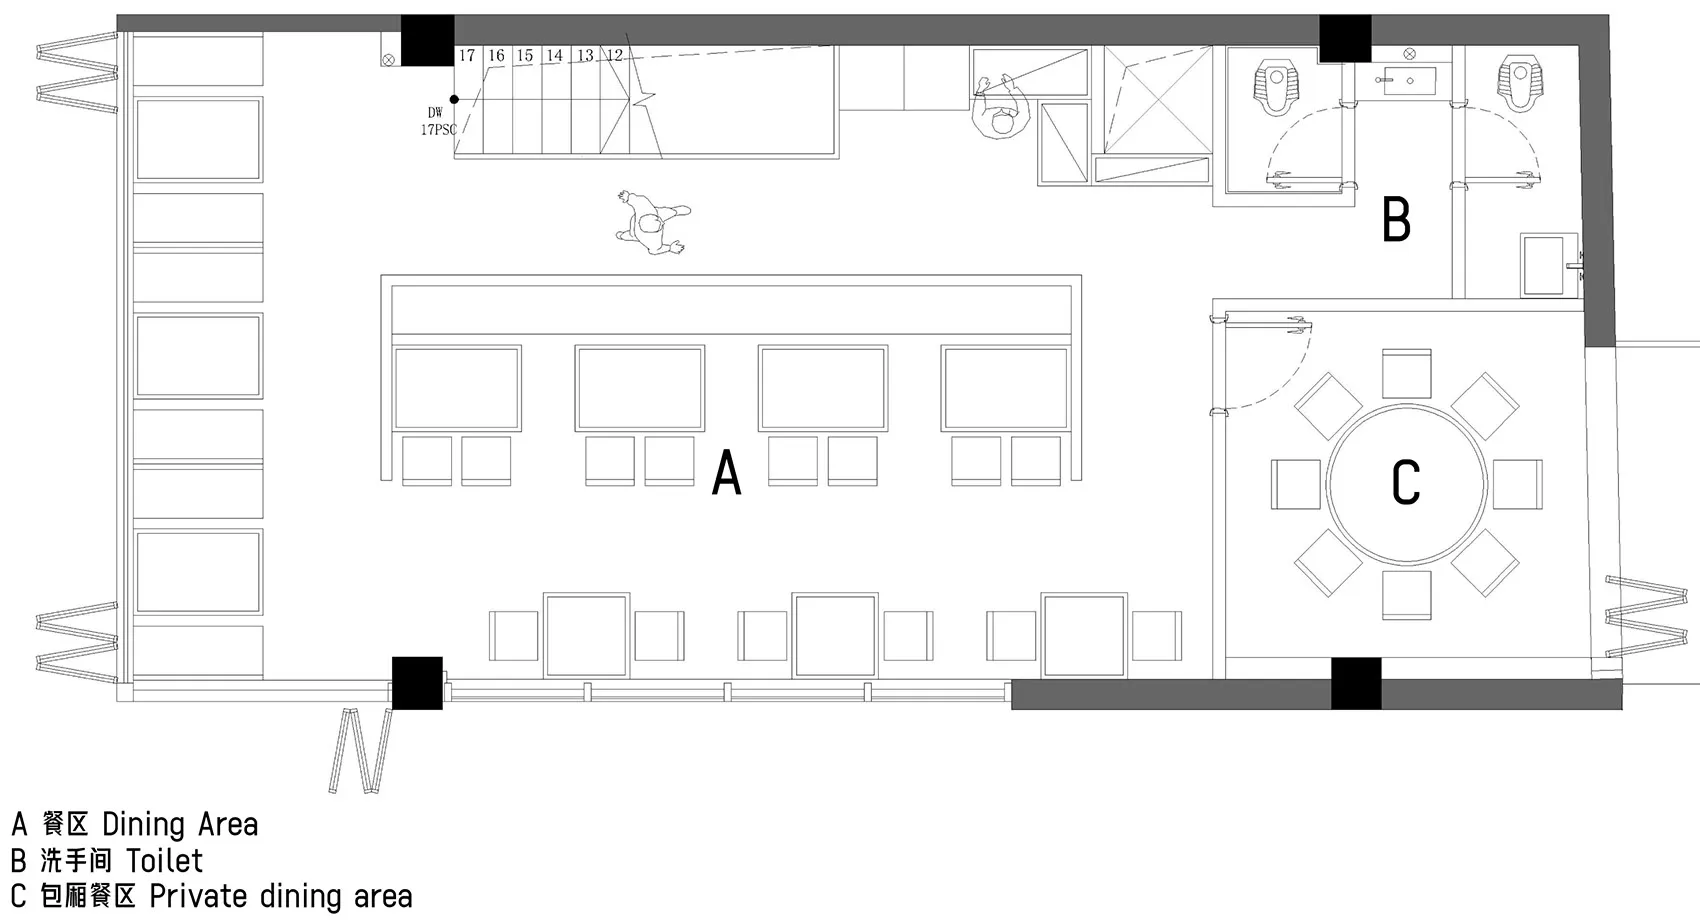
Floor plan of a modern restaurant dining area with brick flooring and metal tables.

Modern Restaurant Dining Floor Plan

interior design · brick flooring metal tables · restaurant dining space

An overview of the design layout of a modern restaurant, highlighting the dining area with its contemporary elements and functional design.

Tags

modernrestaurantdiningfloor-planbrick-flooring-metal-tables

Modern Restaurant Dining Floor Plan

interior design · brick flooring metal tables · restaurant dining space

An overview of the design layout of a modern restaurant, highlighting the dining area with its contemporary elements and functional design.

Tags

modernrestaurantdiningfloor-planbrick-flooring-metal-tables

About this design

Floor plan of a modern restaurant dining area with brick flooring and metal tables.

Style
interior design
Materials
brick flooring metal tables
Subject
restaurant dining space

Related interior design designs

  • Architectural rendering of a modern building with multiple levels, open areas, and enclosed rooms, featuring concrete and glass materials and ample natural and artificial lightingModern Multi-Level Living Space with Concrete and Glass
  • A modern interior design featuring a green chair in front of a wooden wall, with two tables and a minimalist atmosphereModern Minimalist Space with Wooden Wall
  • A tan-colored room with a large wooden cabinet, brown door, and two other doors, featuring a sink and a functional spaceCozy Room with Wooden Cabinet
  • A modern interior space with glass walls, natural light, and potted plantsModern Glass Building Interior with Greenery
  • An Asian-style building interior with a large circular window and potted plants adding to the ambiance, creating a unique and inviting atmosphereAsian-Inspired Interior with Greenery
  • Minimalist interior design concept with a white wall, doorway, chair, and table, giving a clean and bright appearanceModern Minimalist Interior with White Walls
  • A modern interior space with a wooden door, glass window, mirror, vases, and a potted plantModern Interior with Wooden Door and Mirror
  • Interior space with wooden walls, a wooden cabinet, potted plants, and a decorative vaseWooden Interior with Greenery and Decor

Modern Restaurant Dining Floor Plan

Contemporary Dining Concept

Contemporary Dining Concept

Floor plan of a modern restaurant dining area with brick flooring and metal tables.

Modern Restaurant Dining Floor Plan

interior design · brick flooring metal tables · restaurant dining space

An overview of the design layout of a modern restaurant, highlighting the dining area with its contemporary elements and functional design.

Tags

modernrestaurantdiningfloor-planbrick-flooring-metal-tables

Modern Restaurant Dining Floor Plan

interior design · brick flooring metal tables · restaurant dining space

An overview of the design layout of a modern restaurant, highlighting the dining area with its contemporary elements and functional design.

Tags

modernrestaurantdiningfloor-planbrick-flooring-metal-tables

About this design

Floor plan of a modern restaurant dining area with brick flooring and metal tables.

Style
interior design
Materials
brick flooring metal tables
Subject
restaurant dining space

Related interior design designs

  • Architectural rendering of a modern building with multiple levels, open areas, and enclosed rooms, featuring concrete and glass materials and ample natural and artificial lightingModern Multi-Level Living Space with Concrete and Glass
  • A modern interior design featuring a green chair in front of a wooden wall, with two tables and a minimalist atmosphereModern Minimalist Space with Wooden Wall
  • A tan-colored room with a large wooden cabinet, brown door, and two other doors, featuring a sink and a functional spaceCozy Room with Wooden Cabinet
  • A modern interior space with glass walls, natural light, and potted plantsModern Glass Building Interior with Greenery
  • An Asian-style building interior with a large circular window and potted plants adding to the ambiance, creating a unique and inviting atmosphereAsian-Inspired Interior with Greenery
  • Minimalist interior design concept with a white wall, doorway, chair, and table, giving a clean and bright appearanceModern Minimalist Interior with White Walls
  • A modern interior space with a wooden door, glass window, mirror, vases, and a potted plantModern Interior with Wooden Door and Mirror
  • Interior space with wooden walls, a wooden cabinet, potted plants, and a decorative vaseWooden Interior with Greenery and Decor