FeelDesign LogoFeelDesign

Contemporary Restaurant Layout

Industrial Floor Plan Space
Industrial Floor Plan Space

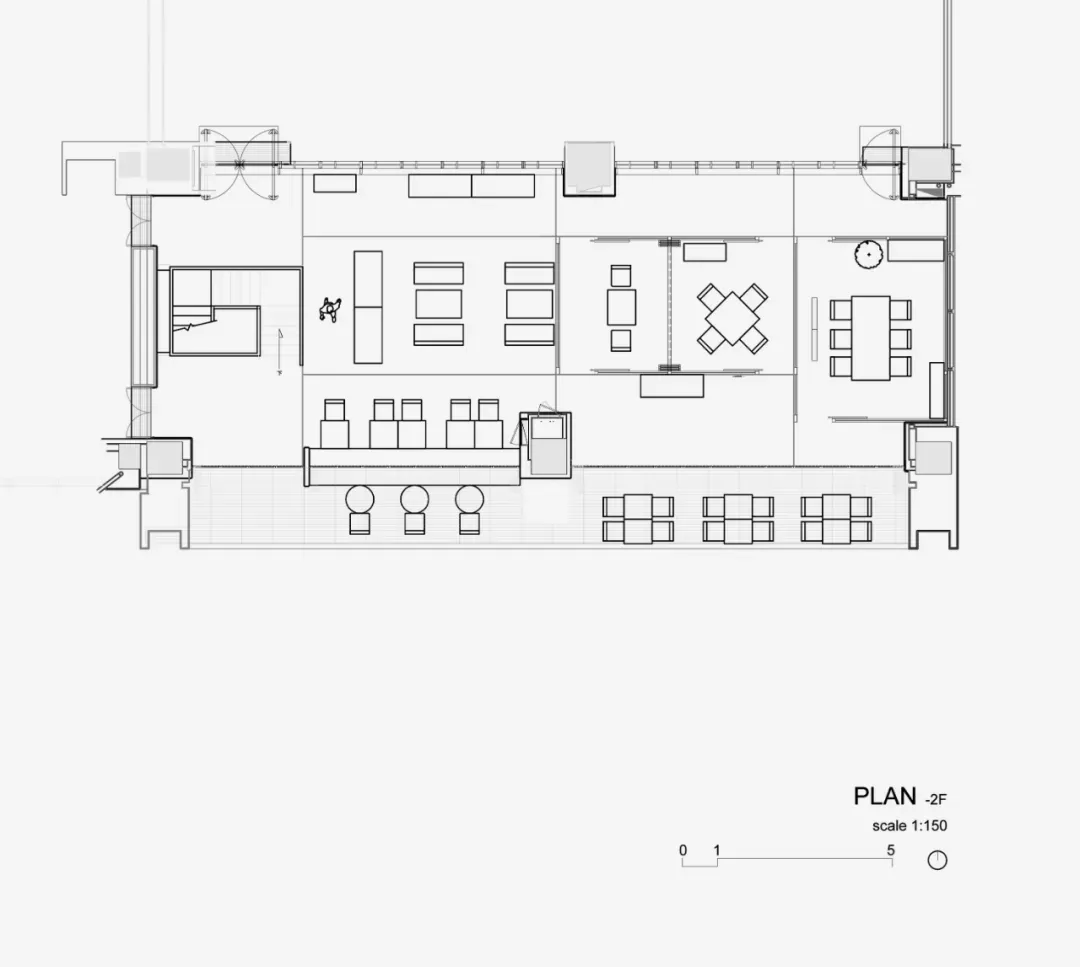
A black and white floor plan of a modern restaurant showing seating arrangements, dining tables, and kitchen layout.

Contemporary Restaurant Layout

interior design · mixed media · restaurant floor plan

Contemporary features floor plan showcasing dining experience for customers.

Tags

modernrestaurantfloor planinterior designdining

Contemporary Restaurant Layout

interior design · mixed media · restaurant floor plan

Contemporary features floor plan showcasing dining experience for customers.

Tags

modernrestaurantfloor planinterior designdining

About this design

A black and white floor plan of a modern restaurant showing seating arrangements, dining tables, and kitchen layout.

Style
interior design
Materials
mixed media
Subject
restaurant floor plan

Related interior design designs

  • Modern kitchen with wooden shelves and glass countertops displaying assorted ingredients and containers, featuring a white waModern Kitchen: Wooden Ingredients
  • Modern retail store display featuring jewelry and accessoriesOneSware Retail Store Display
  • Modern restaurant interior with brick walls, wooden seating, and a minimalist designModern Restaurant Brick Interior
  • A modern living room with a concrete floor and curved stage, featuring flowers on a white platform.Modern Concrete Living Room
  • An interior design of a modern plant shop with a focus on metallic and glass elements.Modern Plant Shop Mountains
  • Modern interior space featuring concrete and wooden elements.Modern Interior Concrete Wood
  • A modern library with wooden shelves and glass walls, featuring comfortable seating and a large window.Modern Library with Wooden Shelves and Glass Walls
  • Modern lobby area with wood accents and seating arrangements.Modern Lobby with Wood

Contemporary Restaurant Layout

Industrial Floor Plan Space

Industrial Floor Plan Space

A black and white floor plan of a modern restaurant showing seating arrangements, dining tables, and kitchen layout.

Contemporary Restaurant Layout

interior design · mixed media · restaurant floor plan

Contemporary features floor plan showcasing dining experience for customers.

Tags

modernrestaurantfloor planinterior designdining

Contemporary Restaurant Layout

interior design · mixed media · restaurant floor plan

Contemporary features floor plan showcasing dining experience for customers.

Tags

modernrestaurantfloor planinterior designdining

About this design

A black and white floor plan of a modern restaurant showing seating arrangements, dining tables, and kitchen layout.

Style
interior design
Materials
mixed media
Subject
restaurant floor plan

Related interior design designs

  • Modern kitchen with wooden shelves and glass countertops displaying assorted ingredients and containers, featuring a white waModern Kitchen: Wooden Ingredients
  • Modern retail store display featuring jewelry and accessoriesOneSware Retail Store Display
  • Modern restaurant interior with brick walls, wooden seating, and a minimalist designModern Restaurant Brick Interior
  • A modern living room with a concrete floor and curved stage, featuring flowers on a white platform.Modern Concrete Living Room
  • An interior design of a modern plant shop with a focus on metallic and glass elements.Modern Plant Shop Mountains
  • Modern interior space featuring concrete and wooden elements.Modern Interior Concrete Wood
  • A modern library with wooden shelves and glass walls, featuring comfortable seating and a large window.Modern Library with Wooden Shelves and Glass Walls
  • Modern lobby area with wood accents and seating arrangements.Modern Lobby with Wood