FeelDesign LogoFeelDesign

Modern Restaurant Layout

Luxurious Retail Concept
Luxurious Retail Concept

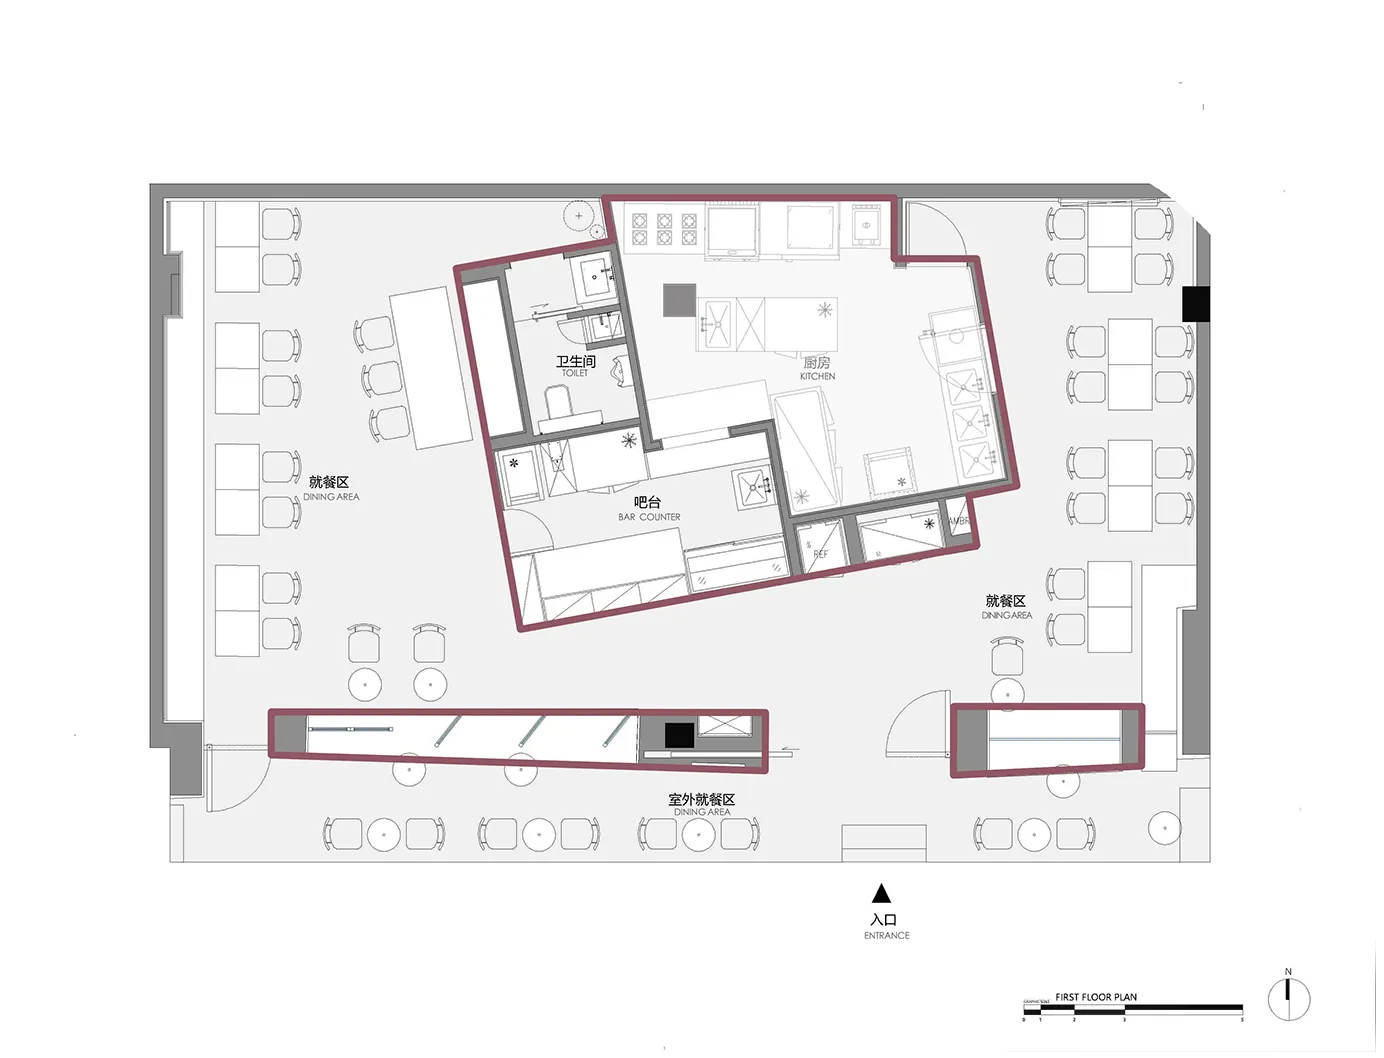
Floor plan of a modern restaurant layout

Modern Restaurant Layout

interior design · modern · restaurant layout

Modern Restaurant showcasing open-concept design for efficient flow and space utilization.

Tags

modernrestaurantlayoutefficient-flowspace-utilization

Modern Restaurant Layout

interior design · modern · restaurant layout

Modern Restaurant showcasing open-concept design for efficient flow and space utilization.

Tags

modernrestaurantlayoutefficient-flowspace-utilization

About this design

Floor plan of a modern restaurant layout

Style
interior design
Materials
modern
Subject
restaurant layout

Related interior design designs

  • A 2D architectural drawing of a restaurant's floor plan with different zones labeled and a 1.250m scaled plan.Modern Restaurant Floor Plan
  • 2D architectural drawing of a restaurant layout featuring neutral-colored materials and functional zones.Modern Restaurant Floor Plan Neutral
  • Modern restaurant layout with a neutral color palette, featuring multiple seating areas and a central kitchen.Modern Restaurant Floor Plan Neutral Tones
  • A modern restaurant entrance featuring glass walls and lighting fixtures.Modern Restaurant Front Doors with Glass
  • Modern restaurant furniture featuring leather, metal, marble, and concrete materials.Modern Restaurant Furniture: Leather, Metal, Marbl
  • Modern restaurant with glass block walls and wooden counterModern Restaurant Interior with Glass Blocks and W
  • Modern restaurant interior with glass cabinets and warm lighting.Modern Restaurant Interior with Glass Cabinets and
  • Modern restaurant featuring a glass ceiling and panoramic view of a cityscape.Modern Restaurant Glass Ceiling View