FeelDesign LogoFeelDesign

Modern Restaurant Layout

Classic Dining Collection
Classic Dining Collection

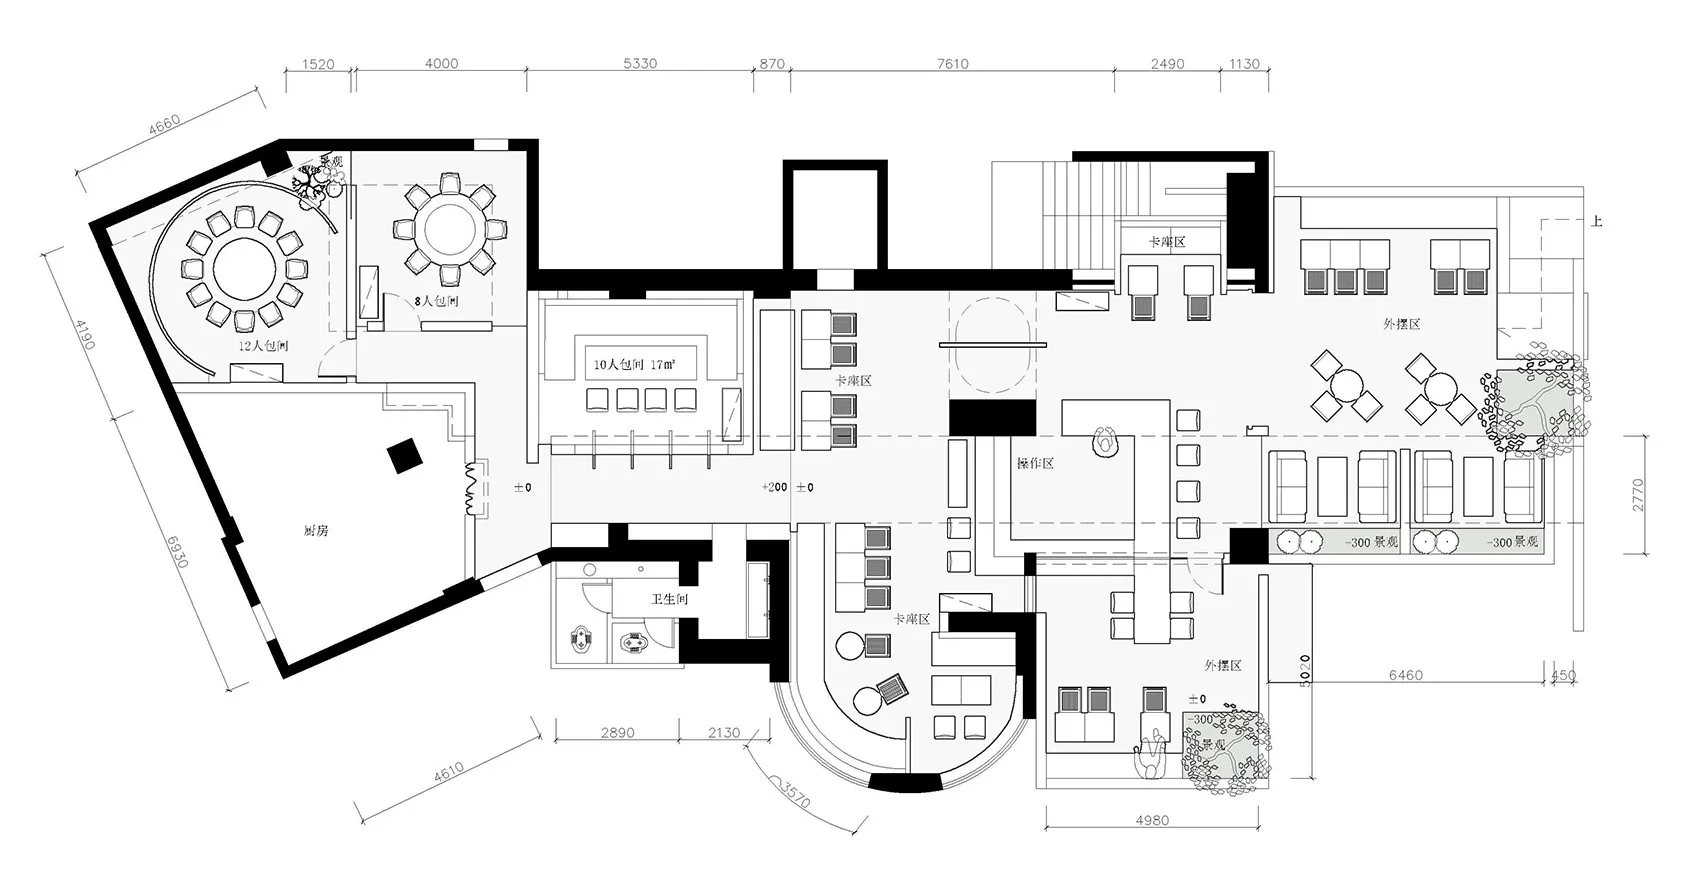
Detailed blueprint of a modern restaurant layout

Modern Restaurant Layout

restaurant design · modern furniture · restaurant layout

Modern restaurant with open space seating, multiple dining areas, and a well-defined kitchen area

Tags

modernrestaurantlayoutinteriordesign

Modern Restaurant Layout

restaurant design · modern furniture · restaurant layout

Modern restaurant with open space seating, multiple dining areas, and a well-defined kitchen area

Tags

modernrestaurantlayoutinteriordesign

About this design

Detailed blueprint of a modern restaurant layout

Style
restaurant design
Materials
modern furniture
Subject
restaurant layout

Related restaurant design designs

  • An architectural floor plan of a modern restaurant depicting various dining areas, seating arrangements, and kitchen layouts.Modern Restaurant Floor Plan
  • Modern restaurant interior with glass windows overlooking the ocean.Modern Restaurant Glass View
  • A modern restaurant interior with industrial design features.Modern Restaurant Industrial Interior
  • Modern restaurant interior with industrial lighting and metallic materials.Modern Restaurant Industrial Lighting
  • A modern restaurant interior with a illuminated sign reading 'the Bazaar', featuring contemporary design elements and a warm,Modern Restaurant Interior
  • Modern restaurant interior with concrete flooring, wood furniture, and large windows overlooking greenery.Modern Restaurant Interior Concrete
  • Modern restaurant interior with concrete and leather materials, featuring tables, chairs, and a bar counter.Modern Restaurant Interior Concrete and Leather
  • A modern restaurant interior with colorful walls, round light fixture, and contemporary seating.Modern Restaurant Interior Design