FeelDesign LogoFeelDesign

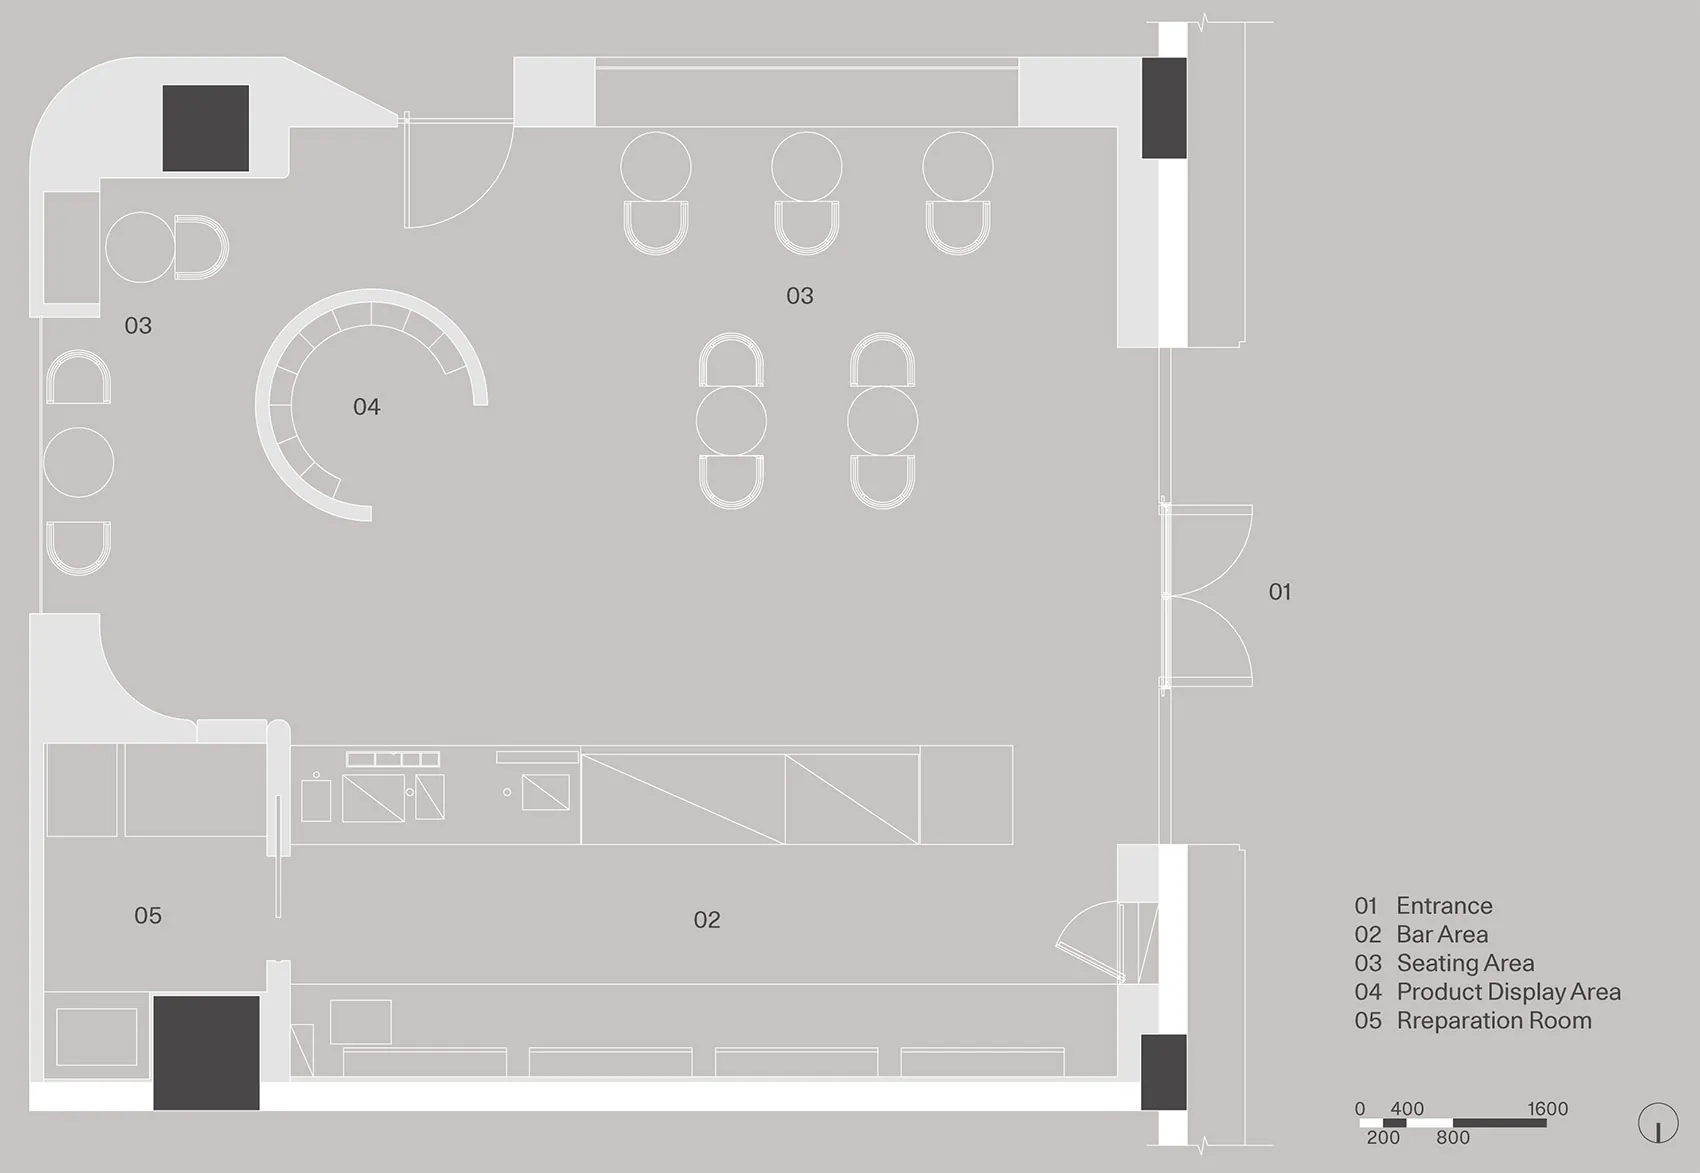
Modern Restaurant Floor Plan with Seating Arrangements

Hangzhou Petit Yanran French Pastry Space
Hangzhou Petit Yanran French Pastry Space

2D floor plan of a modern restaurant with various seating arrangements, chairs, and a dining table

Modern Restaurant Floor Plan with Seating Arrangements

restaurant · floor plan

Tags

restaurantmodernseating-planfunctionalblueprint

Modern Restaurant Floor Plan with Seating Arrangements

restaurant · floor plan

Tags

restaurantmodernseating-planfunctionalblueprint

About this design

2D floor plan of a modern restaurant with various seating arrangements, chairs, and a dining table

Style
restaurant
Subject
floor plan

Related restaurant designs

  • Modern restaurant with industrial design featuring green solid surfaceModern Restaurant Industrial Green
  • A culinary scene with a couple enjoying dinner in a dimly lit restaurant interior, featuring modern design elements and warm Modern Restaurant Interiors with Dark Lighting
  • A modern restaurant interior with wood furniture and shelving.Modern Restaurant Interior with Wood
  • A sophisticated restaurant with contemporary design elements, featuring marble and glass materials.Modern Restaurant Marble Glass
  • An interior view of a modern restaurant kitchen with wooden elements and stainless steel appliances.Modern Restaurant Kitchen with Wood
  • Various food items and drinks in a restaurant settingWhatever Food
  • A modern restaurant interior with a large dining area, stone and wood walls, and potted plants, providing a warm and inviting atmosphereModern Restaurant with Stone and Wood Accents
  • A modern restaurant interior with a blue countertop, wooden accents, and soft lighting creating a relaxing atmosphereModern Restaurant Counter with Blue Wood Accents

Modern Restaurant Floor Plan with Seating Arrangements

Hangzhou Petit Yanran French Pastry Space

Hangzhou Petit Yanran French Pastry Space

2D floor plan of a modern restaurant with various seating arrangements, chairs, and a dining table

Modern Restaurant Floor Plan with Seating Arrangements

restaurant · floor plan

Tags

restaurantmodernseating-planfunctionalblueprint

Modern Restaurant Floor Plan with Seating Arrangements

restaurant · floor plan

Tags

restaurantmodernseating-planfunctionalblueprint

About this design

2D floor plan of a modern restaurant with various seating arrangements, chairs, and a dining table

Style
restaurant
Subject
floor plan

Related restaurant designs

  • Modern restaurant with industrial design featuring green solid surfaceModern Restaurant Industrial Green
  • A culinary scene with a couple enjoying dinner in a dimly lit restaurant interior, featuring modern design elements and warm Modern Restaurant Interiors with Dark Lighting
  • A modern restaurant interior with wood furniture and shelving.Modern Restaurant Interior with Wood
  • A sophisticated restaurant with contemporary design elements, featuring marble and glass materials.Modern Restaurant Marble Glass
  • An interior view of a modern restaurant kitchen with wooden elements and stainless steel appliances.Modern Restaurant Kitchen with Wood
  • Various food items and drinks in a restaurant settingWhatever Food
  • A modern restaurant interior with a large dining area, stone and wood walls, and potted plants, providing a warm and inviting atmosphereModern Restaurant with Stone and Wood Accents
  • A modern restaurant interior with a blue countertop, wooden accents, and soft lighting creating a relaxing atmosphereModern Restaurant Counter with Blue Wood Accents