FeelDesign LogoFeelDesign

Modern Restaurant Design Floor Plan

Minimalist Hotel Project
Minimalist Hotel Project

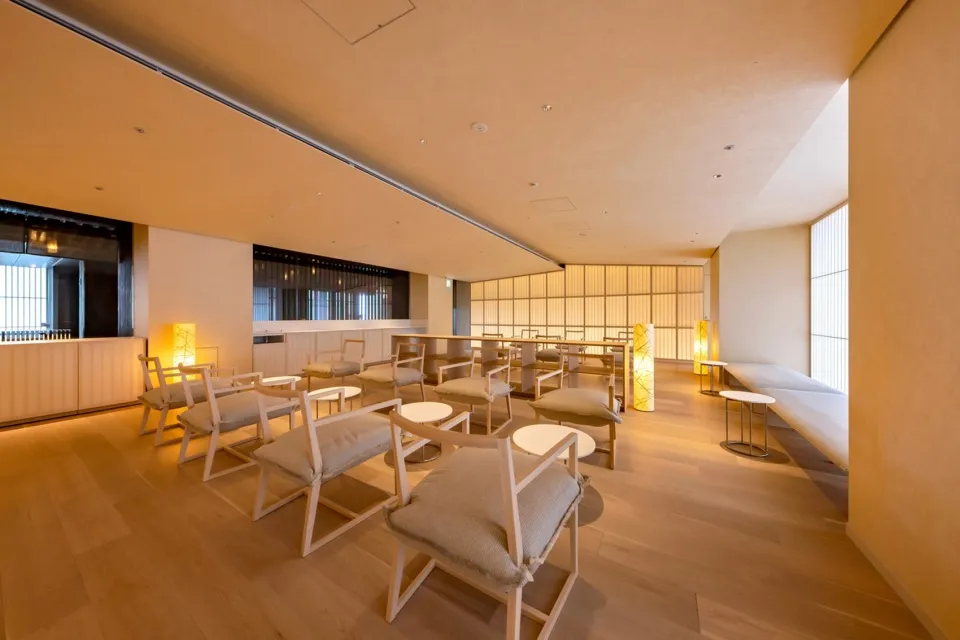
Interior of a modern restaurant with wooden flooring, cushioned chairs, and warm lighting.

Modern Restaurant Design Floor Plan

modern interior · wood · restaurant

Modern restaurant interior featuring contemporary design elements and a welcoming atmosphere.

Tags

modernrestaurantinteriorrestaurantdesign

Modern Restaurant Design Floor Plan

modern interior · wood · restaurant

Modern restaurant interior featuring contemporary design elements and a welcoming atmosphere.

Tags

modernrestaurantinteriorrestaurantdesign

About this design

Interior of a modern restaurant with wooden flooring, cushioned chairs, and warm lighting.

Style
modern interior
Materials
wood
Subject
restaurant

Related modern interior designs

  • A modern restaurant entrance with red brick walls and metallic accents.Modern Restaurant Front Red Brick Metallic Interio
  • A sleek, modern restaurant interior featuring a glass bar counter with a geometric ceiling design.Modern Restaurant Glass Bar Counter
  • Modern restaurant interior featuring glass brick walls and wooden chairsModern Restaurant Glass Bricks
  • Modern restaurant interior featuring glass walls and concrete elements.Modern Restaurant Glass Concrete
  • Modern interior design of a restaurant featuring glass walls and concrete flooring.Modern Restaurant Glass Concrete
  • Modern restaurant interior with glass and concrete elements.Modern Restaurant Glass Concrete Interior
  • Contemporary restaurant interior featuring glass lighting fixturesModern Restaurant with Glass Materials
  • Modern restaurant interior with glass and marble materialsModern Restaurant Glass Marble Interior