FeelDesign LogoFeelDesign

Modern Restaurant Glass Concrete Lighting

Industrial Dining Concept
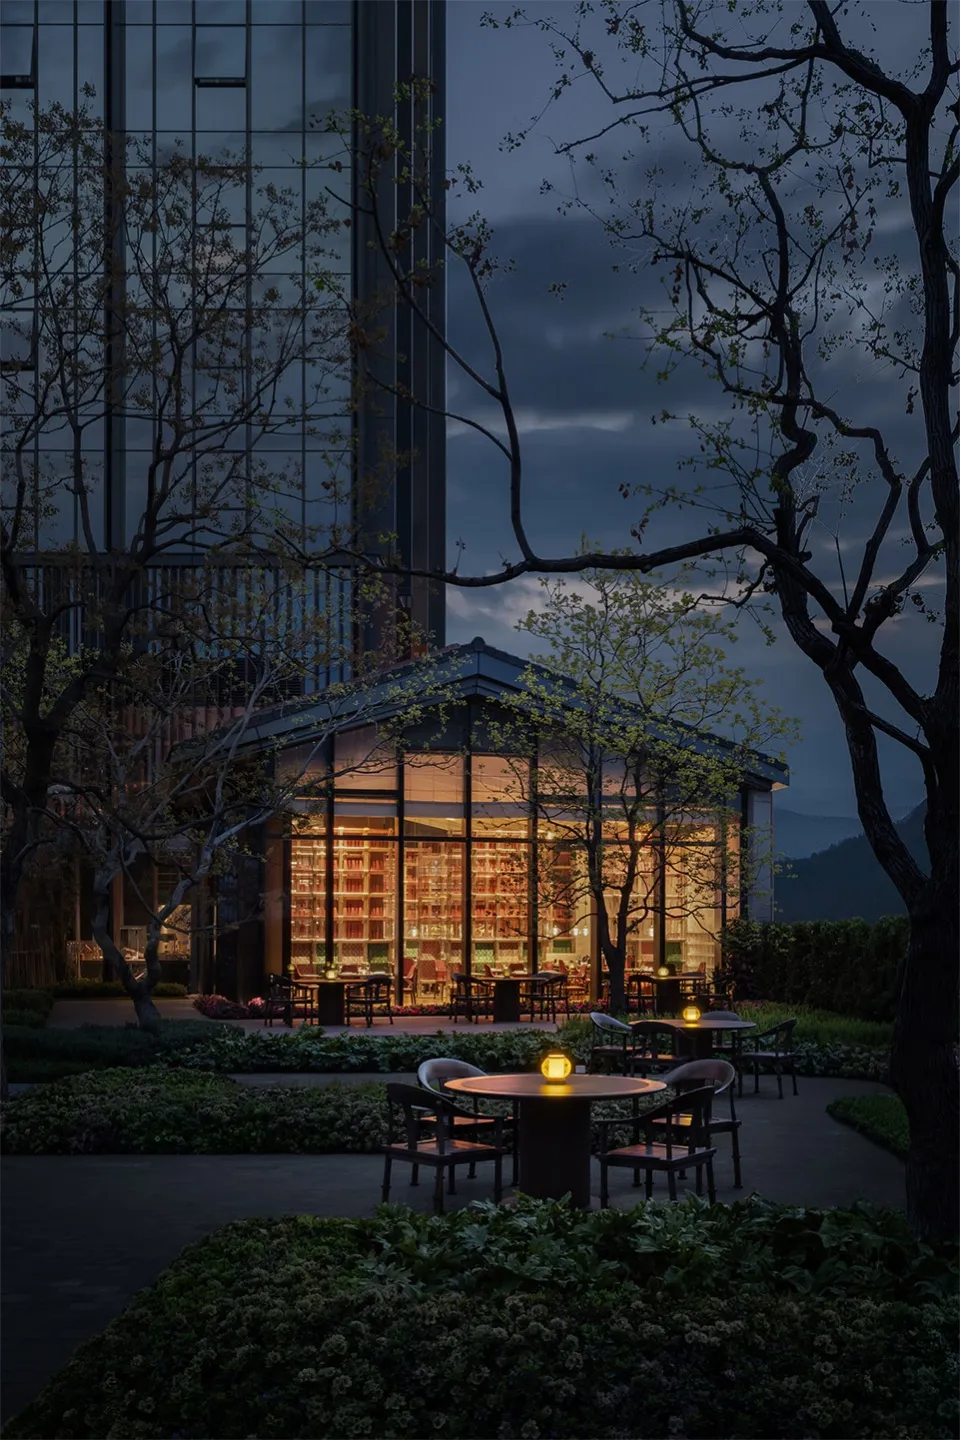
Industrial Dining Concept

A modern restaurant with glass walls, concrete floors, and warm lighting.

Modern Restaurant Glass Concrete Lighting

architecture · glass concrete lighting · restaurant exteriors

Adjective modern restaurant specializing in Key Element dining experience with Key Feature for Benefit/Design Goal:.

Tags

modern architecturerestaurant exteriorglass and concretewarm lightingcontemporary design

Modern Restaurant Glass Concrete Lighting

architecture · glass concrete lighting · restaurant exteriors

Adjective modern restaurant specializing in Key Element dining experience with Key Feature for Benefit/Design Goal:.

Tags

modern architecturerestaurant exteriorglass and concretewarm lightingcontemporary design

About this design

A modern restaurant with glass walls, concrete floors, and warm lighting.

Style
architecture
Materials
glass concrete lighting
Subject
restaurant exteriors

Related architecture designs

  • Floor plan of a shopping mall interiorShopping Mall Interior - Floor Map #01
  • A modern building exterior featuring a wooden facade.Modern Building Exterior with Wood
  • a minimalist residential floor plan including parking, foyer, living room, courtyard, dining area, secondary living area, kitMinimalist Residential Floor Plan
  • Modern office layout with open workspaces and clean lines.Modern Office Floor Plan
  • Modern staircase featuring steel and wooden elementsModern Steel and Wood Staircase Design
  • 2D architectural drawing of a commercial interior layout with various rooms and spaces.Commercial Interior Floor Plan
  • A modern commercial interior features a concrete façade, large windows, and a minimalist design.Modern Commercial Interior Concrete
  • Modern commercial decoration featuring wooden structures and greenery.Modern Commercial Decoration Wood

Modern Restaurant Glass Concrete Lighting

Industrial Dining Concept

Industrial Dining Concept

A modern restaurant with glass walls, concrete floors, and warm lighting.

Modern Restaurant Glass Concrete Lighting

architecture · glass concrete lighting · restaurant exteriors

Adjective modern restaurant specializing in Key Element dining experience with Key Feature for Benefit/Design Goal:.

Tags

modern architecturerestaurant exteriorglass and concretewarm lightingcontemporary design

Modern Restaurant Glass Concrete Lighting

architecture · glass concrete lighting · restaurant exteriors

Adjective modern restaurant specializing in Key Element dining experience with Key Feature for Benefit/Design Goal:.

Tags

modern architecturerestaurant exteriorglass and concretewarm lightingcontemporary design

About this design

A modern restaurant with glass walls, concrete floors, and warm lighting.

Style
architecture
Materials
glass concrete lighting
Subject
restaurant exteriors

Related architecture designs

  • Floor plan of a shopping mall interiorShopping Mall Interior - Floor Map #01
  • A modern building exterior featuring a wooden facade.Modern Building Exterior with Wood
  • a minimalist residential floor plan including parking, foyer, living room, courtyard, dining area, secondary living area, kitMinimalist Residential Floor Plan
  • Modern office layout with open workspaces and clean lines.Modern Office Floor Plan
  • Modern staircase featuring steel and wooden elementsModern Steel and Wood Staircase Design
  • 2D architectural drawing of a commercial interior layout with various rooms and spaces.Commercial Interior Floor Plan
  • A modern commercial interior features a concrete façade, large windows, and a minimalist design.Modern Commercial Interior Concrete
  • Modern commercial decoration featuring wooden structures and greenery.Modern Commercial Decoration Wood