FeelDesign LogoFeelDesign

Modern Restaurant Hardwood Floor Plan

Chic Dining Design
Chic Dining Design

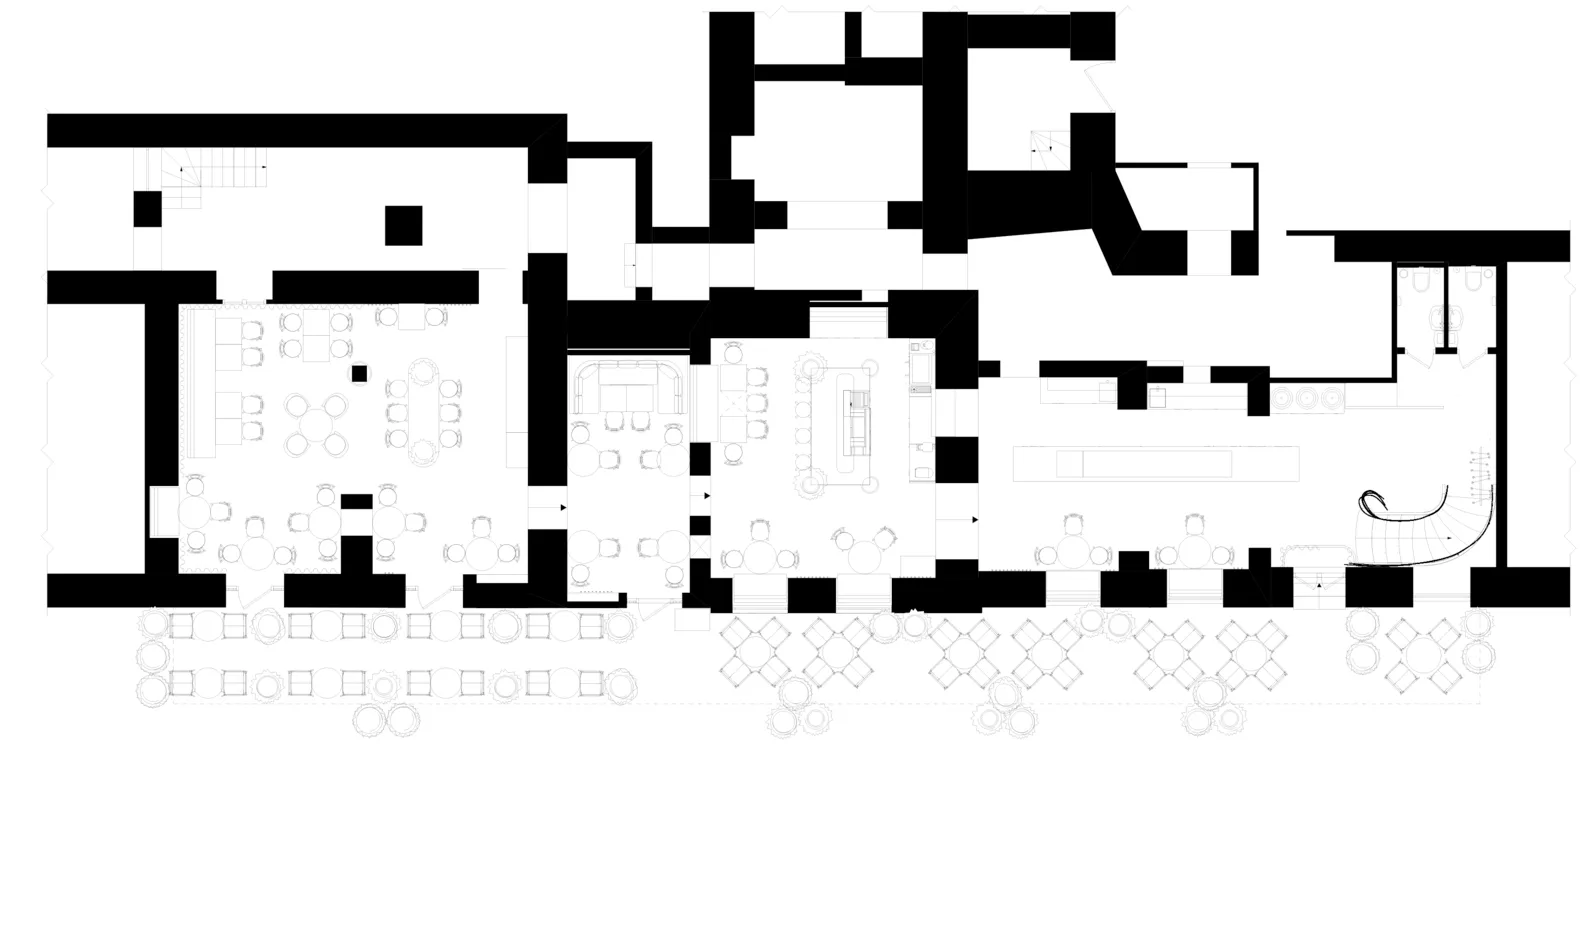
Layout of a modern restaurant featuring hardwood flooring, multiple dining tables, and an open kitchen.

Modern Restaurant Hardwood Floor Plan

architectural · wood · restaurant

Modern design Restaurant showcasing Hardwood flooring for Customer experience

Tags

modernrestauranthardwoodflooringlayout

Modern Restaurant Hardwood Floor Plan

architectural · wood · restaurant

Modern design Restaurant showcasing Hardwood flooring for Customer experience

Tags

modernrestauranthardwoodflooringlayout

About this design

Layout of a modern restaurant featuring hardwood flooring, multiple dining tables, and an open kitchen.

Style
architectural
Materials
wood
Subject
restaurant

Related architectural designs

  • Floor plan of a restaurant interior with various seating arrangements and functional zones.Restaurant Interior Layout
  • Close-up of wooden double doors with stone handles and frosted glass panels.Wooden Interior Design Door Handles
  • Modern terrace featuring a composite deck with porcelain tilesModern Terrace with Porcelain Tiles
  • Diagram of a public strategy involving a submerged platform, submerged walkways, and various water-based activities.Public Strategy Water Space Plan
  • A modern window with a wooden frame overlooking a serene outdoor landscape.Modern Window Wood Frame
  • Floor plan of a modern living space with entertainment, audio area, and hollow space.Modern Living Space Layout
  • Traditional architectural space design representation on paper with people seated under a canopy.Traditional Architecture Space Design Floor Plan
  • Architectural floor plan drawing on paper with buildings and landscaping.Architectural Floor Plan on Paper

Modern Restaurant Hardwood Floor Plan

Chic Dining Design

Chic Dining Design

Layout of a modern restaurant featuring hardwood flooring, multiple dining tables, and an open kitchen.

Modern Restaurant Hardwood Floor Plan

architectural · wood · restaurant

Modern design Restaurant showcasing Hardwood flooring for Customer experience

Tags

modernrestauranthardwoodflooringlayout

Modern Restaurant Hardwood Floor Plan

architectural · wood · restaurant

Modern design Restaurant showcasing Hardwood flooring for Customer experience

Tags

modernrestauranthardwoodflooringlayout

About this design

Layout of a modern restaurant featuring hardwood flooring, multiple dining tables, and an open kitchen.

Style
architectural
Materials
wood
Subject
restaurant

Related architectural designs

  • Floor plan of a restaurant interior with various seating arrangements and functional zones.Restaurant Interior Layout
  • Close-up of wooden double doors with stone handles and frosted glass panels.Wooden Interior Design Door Handles
  • Modern terrace featuring a composite deck with porcelain tilesModern Terrace with Porcelain Tiles
  • Diagram of a public strategy involving a submerged platform, submerged walkways, and various water-based activities.Public Strategy Water Space Plan
  • A modern window with a wooden frame overlooking a serene outdoor landscape.Modern Window Wood Frame
  • Floor plan of a modern living space with entertainment, audio area, and hollow space.Modern Living Space Layout
  • Traditional architectural space design representation on paper with people seated under a canopy.Traditional Architecture Space Design Floor Plan
  • Architectural floor plan drawing on paper with buildings and landscaping.Architectural Floor Plan on Paper