FeelDesign LogoFeelDesign

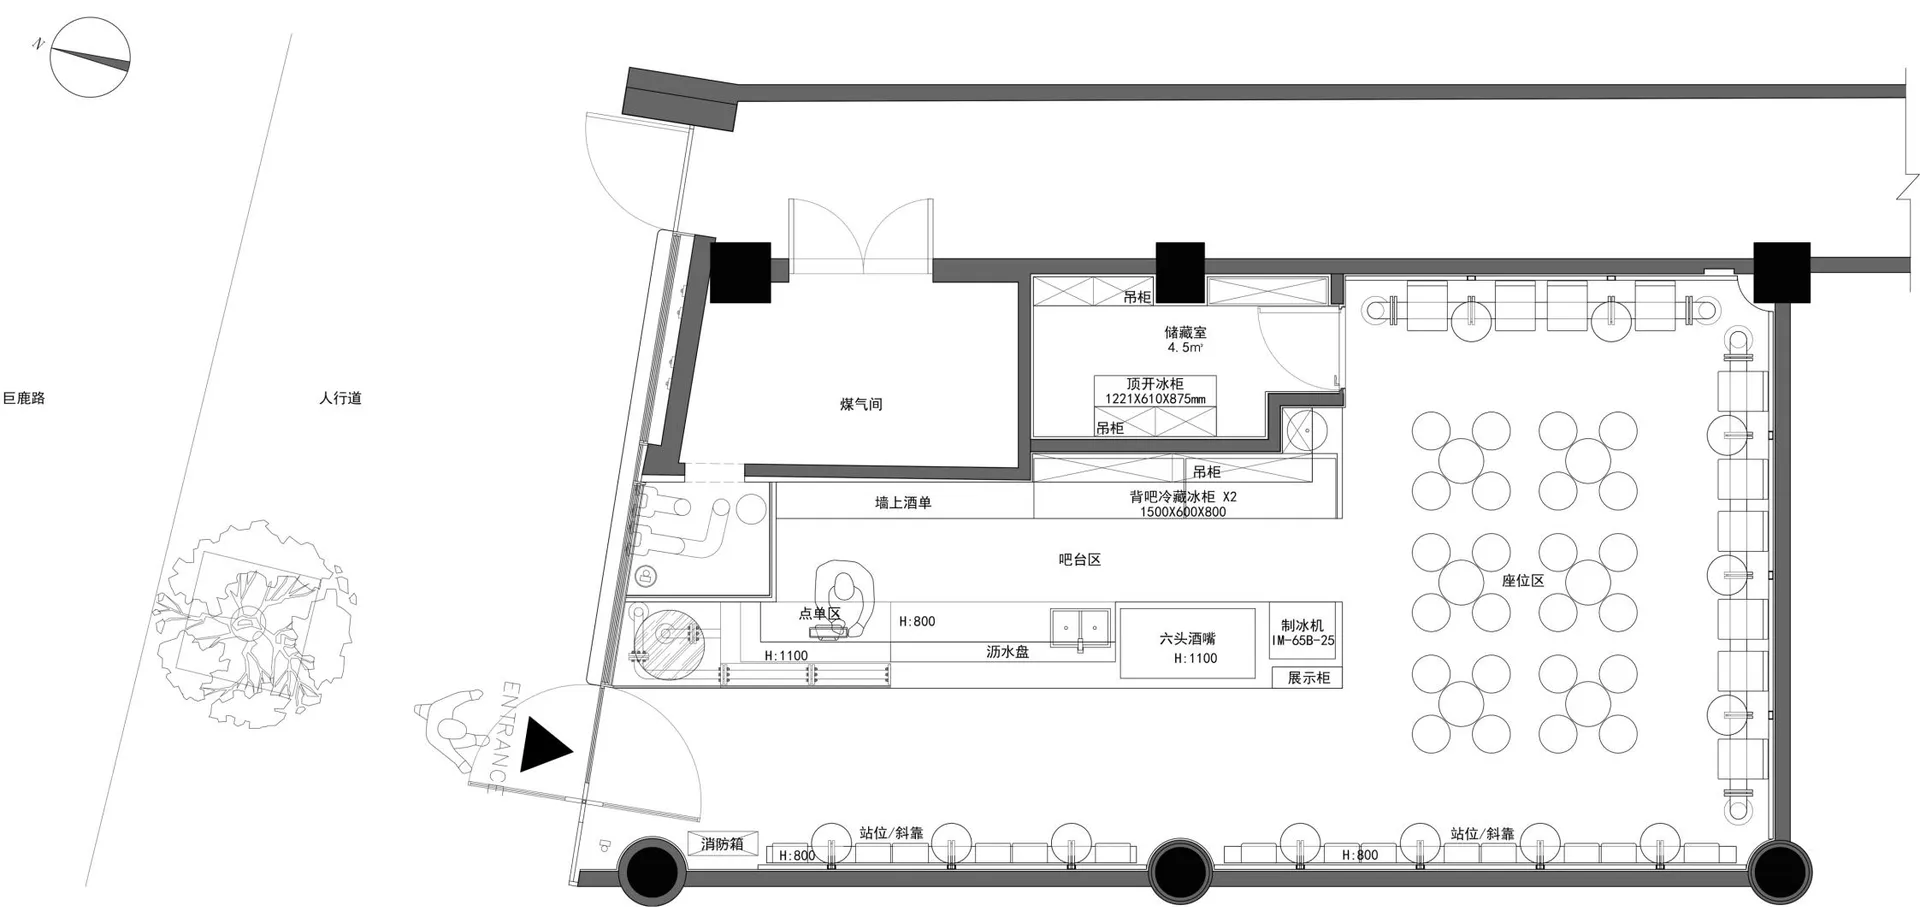
Modern Restaurant Interior 2D Floor Plan

Modern Bar Design
Modern Bar Design

2D architectural drawing of a modern restaurant interior with mixed materials and contemporary design.

Modern Restaurant Interior 2D Floor Plan

interior design · mixed materials · restaurant

Modern Restaurant showcasing Open Plan Design for Casual Dining Experience.

Tags

modernrestaurantinterior2Dfloor-plan

Modern Restaurant Interior 2D Floor Plan

interior design · mixed materials · restaurant

Modern Restaurant showcasing Open Plan Design for Casual Dining Experience.

Tags

modernrestaurantinterior2Dfloor-plan

About this design

2D architectural drawing of a modern restaurant interior with mixed materials and contemporary design.

Style
interior design
Materials
mixed materials
Subject
restaurant

Related interior design designs

  • Modern living room featuring concrete walls and wooden furniture.Modern Living Room Concrete Design
  • A modern lobby featuring a marble floor with a concrete texture pattern.Modern Lobby Marble and Concrete Texture Floor
  • Industrial-style seating with cane backs and metal frames in a restaurant setting.Industrial Restaurant Cane Furniture
  • A minimalist coffee shop interior with wood, leather, and marble materials, featuring wooden stools and tables, leather seatiMinimalist Coffee Shop with Wood, Leather, and Mar
  • A sophisticated restaurant bar with red accents and contemporary lighting.Modern Resto Bar with Red Accents
  • A modern living room featuring white metal ornaments and white furniture.Modern Interior: White Metal Ornaments
  • A modern restaurant interior with an indoor garden featuring a wooden table and chairs, glass walls, and concrete flooring.Modern Restaurant Indoor Garden
  • Modern retail space with concrete flooring, glass walls, and metal accentsModern Retail Space Concrete Glasses

Modern Restaurant Interior 2D Floor Plan

Modern Bar Design

Modern Bar Design

2D architectural drawing of a modern restaurant interior with mixed materials and contemporary design.

Modern Restaurant Interior 2D Floor Plan

interior design · mixed materials · restaurant

Modern Restaurant showcasing Open Plan Design for Casual Dining Experience.

Tags

modernrestaurantinterior2Dfloor-plan

Modern Restaurant Interior 2D Floor Plan

interior design · mixed materials · restaurant

Modern Restaurant showcasing Open Plan Design for Casual Dining Experience.

Tags

modernrestaurantinterior2Dfloor-plan

About this design

2D architectural drawing of a modern restaurant interior with mixed materials and contemporary design.

Style
interior design
Materials
mixed materials
Subject
restaurant

Related interior design designs

  • Modern living room featuring concrete walls and wooden furniture.Modern Living Room Concrete Design
  • A modern lobby featuring a marble floor with a concrete texture pattern.Modern Lobby Marble and Concrete Texture Floor
  • Industrial-style seating with cane backs and metal frames in a restaurant setting.Industrial Restaurant Cane Furniture
  • A minimalist coffee shop interior with wood, leather, and marble materials, featuring wooden stools and tables, leather seatiMinimalist Coffee Shop with Wood, Leather, and Mar
  • A sophisticated restaurant bar with red accents and contemporary lighting.Modern Resto Bar with Red Accents
  • A modern living room featuring white metal ornaments and white furniture.Modern Interior: White Metal Ornaments
  • A modern restaurant interior with an indoor garden featuring a wooden table and chairs, glass walls, and concrete flooring.Modern Restaurant Indoor Garden
  • Modern retail space with concrete flooring, glass walls, and metal accentsModern Retail Space Concrete Glasses