FeelDesign LogoFeelDesign

Modern Restaurant Lounge Layout

Luxurious Dining Interior
Luxurious Dining Interior

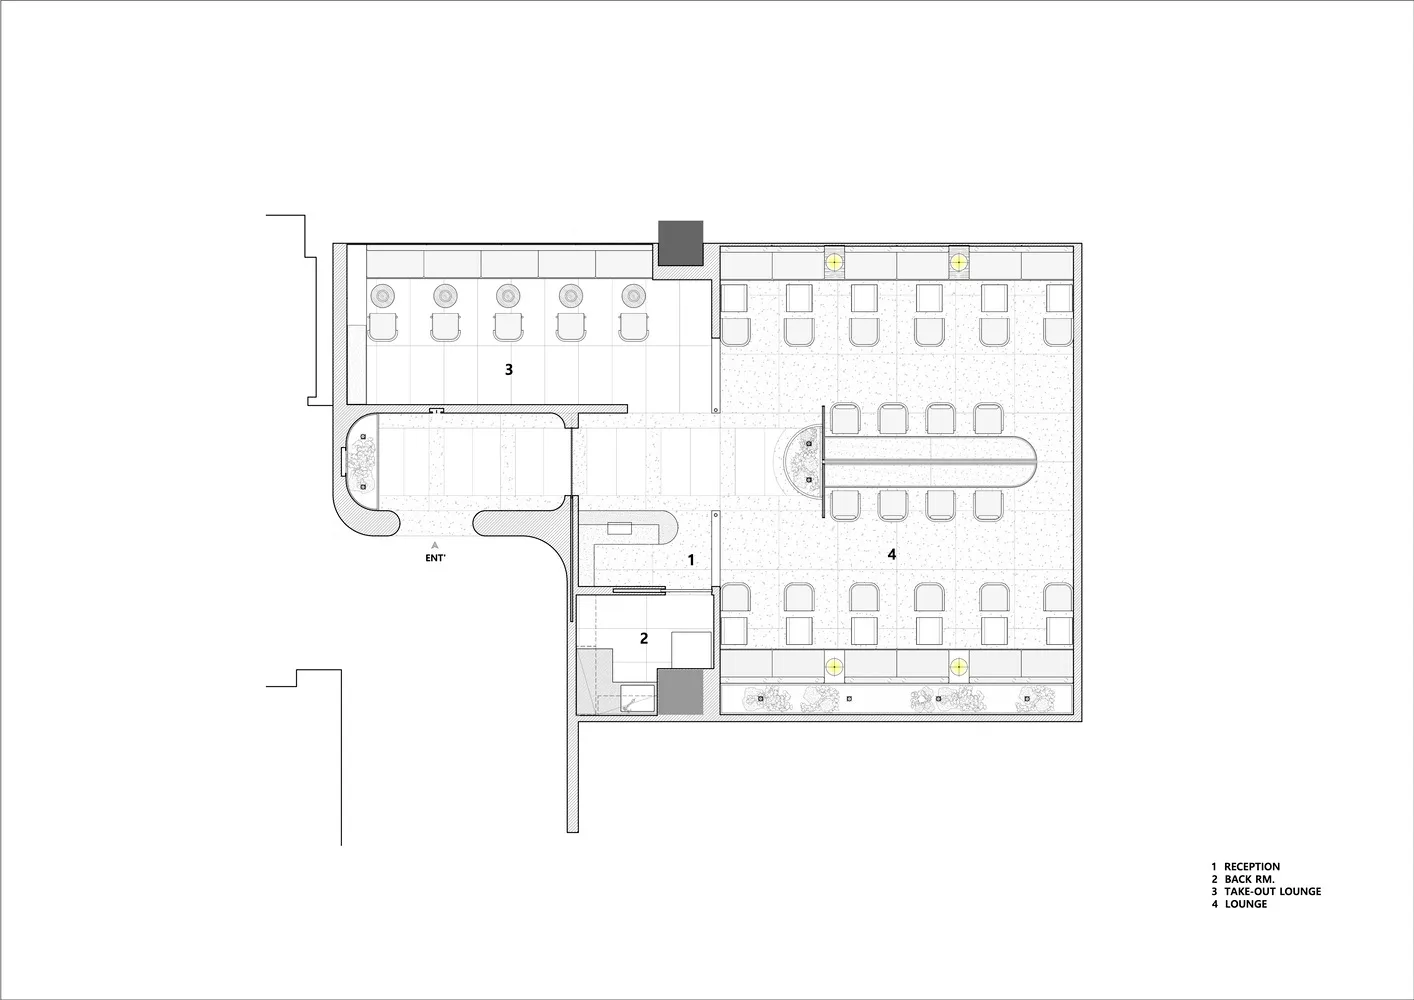
Diagram of a restaurant layout featuring lounge seating, a take-out lounge, a back room, and reception areas.

Modern Restaurant Lounge Layout

interior design · tile flooring · restaurant layout

Modern Restaurant showcasing Lounge seating, Take-Out Lounge, Back Room, and Reception areas.

Tags

restaurantmodernloungetake-out-loungereception

Modern Restaurant Lounge Layout

interior design · tile flooring · restaurant layout

Modern Restaurant showcasing Lounge seating, Take-Out Lounge, Back Room, and Reception areas.

Tags

restaurantmodernloungetake-out-loungereception

About this design

Diagram of a restaurant layout featuring lounge seating, a take-out lounge, a back room, and reception areas.

Style
interior design
Materials
tile flooring
Subject
restaurant layout

Related interior design designs

  • A spacious, contemporary lobby area with marble floors and modern décor.Modern Marble Lobby Design
  • Wooden chair with a black and white paisley pattern cushionWooden Chair with Geometric Print Cushion
  • Rustic dining room featuring stone walls, wooden table, and chairs with woven backs.Rustic Dining Room with Stone Walls
  • A modern living room with indoor plants, a white sofa, and a hexagonal coffee table.Modern Living Room with Indoor Plants
  • A modern living room with green plants, blue and yellow furniture, and large windows.Modern Interior Living Room
  • A modern library with tall bookshelves filled with books, sculptures, and plants.Modern Library Bookshelves
  • A modern interior space featuring contemporary sofas, glass tables, and leather chairs.Modern Interior: Contemporary Sofas, Glass Tables
  • A modern coffee shop counter with wood elements and a person preparing coffee.Contemporary Coffee Shop Counter Design

Modern Restaurant Lounge Layout

Luxurious Dining Interior

Luxurious Dining Interior

Diagram of a restaurant layout featuring lounge seating, a take-out lounge, a back room, and reception areas.

Modern Restaurant Lounge Layout

interior design · tile flooring · restaurant layout

Modern Restaurant showcasing Lounge seating, Take-Out Lounge, Back Room, and Reception areas.

Tags

restaurantmodernloungetake-out-loungereception

Modern Restaurant Lounge Layout

interior design · tile flooring · restaurant layout

Modern Restaurant showcasing Lounge seating, Take-Out Lounge, Back Room, and Reception areas.

Tags

restaurantmodernloungetake-out-loungereception

About this design

Diagram of a restaurant layout featuring lounge seating, a take-out lounge, a back room, and reception areas.

Style
interior design
Materials
tile flooring
Subject
restaurant layout

Related interior design designs

  • A spacious, contemporary lobby area with marble floors and modern décor.Modern Marble Lobby Design
  • Wooden chair with a black and white paisley pattern cushionWooden Chair with Geometric Print Cushion
  • Rustic dining room featuring stone walls, wooden table, and chairs with woven backs.Rustic Dining Room with Stone Walls
  • A modern living room with indoor plants, a white sofa, and a hexagonal coffee table.Modern Living Room with Indoor Plants
  • A modern living room with green plants, blue and yellow furniture, and large windows.Modern Interior Living Room
  • A modern library with tall bookshelves filled with books, sculptures, and plants.Modern Library Bookshelves
  • A modern interior space featuring contemporary sofas, glass tables, and leather chairs.Modern Interior: Contemporary Sofas, Glass Tables
  • A modern coffee shop counter with wood elements and a person preparing coffee.Contemporary Coffee Shop Counter Design