FeelDesign LogoFeelDesign

Modern Restaurant Interior Plan

Industrial Dining Project
Industrial Dining Project

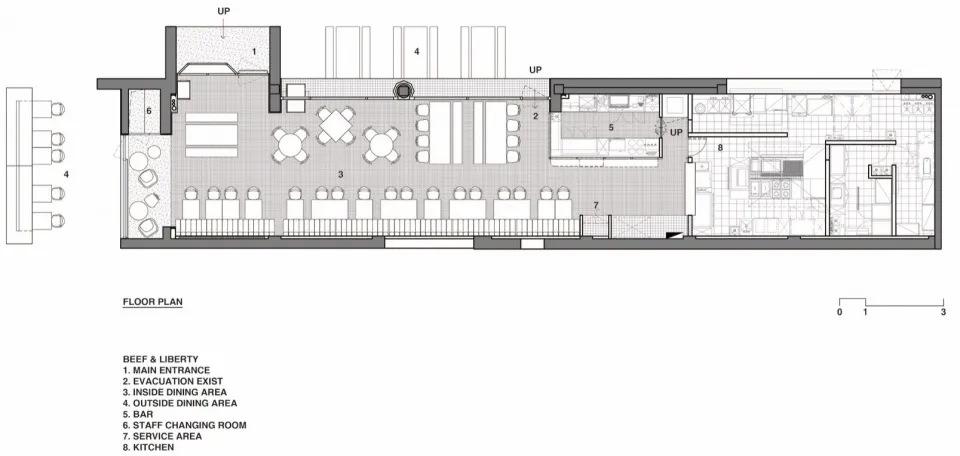
A black and white architectural floor plan of a modern restaurant interior.

Modern Restaurant Interior Plan

architecture · modern materials · restaurant interior

A sleek, contemporary restaurant floor plan featuring modern materials and open space design.

Tags

modern architecturerestaurant interioropen space designhospitality designindustrial materials

Modern Restaurant Interior Plan

architecture · modern materials · restaurant interior

A sleek, contemporary restaurant floor plan featuring modern materials and open space design.

Tags

modern architecturerestaurant interioropen space designhospitality designindustrial materials

About this design

A black and white architectural floor plan of a modern restaurant interior.

Style
architecture
Materials
modern materials
Subject
restaurant interior

Related architecture designs

  • A minimalist interior design featuring a light blue and red panel.Minimalist Interior: Light Blue and Red Panel
  • A floor plan of a modern coffee shop with concrete elements.Modern Coffee Shop Concrete | Floor Plan
  • A modern interior space featuring a glass grid window with geometric shapes.Modern Interior Glass Grid Window
  • A modern commercial interior featuring sleek, minimalist concrete architecture.Modern Commercial Interiors Concrete
  • An exterior view of a retail storefront featuring a large mural of astronauts on the side.Space-Themed Retail Storefront
  • Blueprint of an urban development project on paperUrban Development Blueprint Paper
  • Modern, industrial-style lighting fixture made of concrete material.Modern Industrial Lighting Concrete
  • A modern office building with a steel roof and a courtyard with a water feature.Modern Office Steel Roof Courtyard

Modern Restaurant Interior Plan

Industrial Dining Project

Industrial Dining Project

A black and white architectural floor plan of a modern restaurant interior.

Modern Restaurant Interior Plan

architecture · modern materials · restaurant interior

A sleek, contemporary restaurant floor plan featuring modern materials and open space design.

Tags

modern architecturerestaurant interioropen space designhospitality designindustrial materials

Modern Restaurant Interior Plan

architecture · modern materials · restaurant interior

A sleek, contemporary restaurant floor plan featuring modern materials and open space design.

Tags

modern architecturerestaurant interioropen space designhospitality designindustrial materials

About this design

A black and white architectural floor plan of a modern restaurant interior.

Style
architecture
Materials
modern materials
Subject
restaurant interior

Related architecture designs

  • A minimalist interior design featuring a light blue and red panel.Minimalist Interior: Light Blue and Red Panel
  • A floor plan of a modern coffee shop with concrete elements.Modern Coffee Shop Concrete | Floor Plan
  • A modern interior space featuring a glass grid window with geometric shapes.Modern Interior Glass Grid Window
  • A modern commercial interior featuring sleek, minimalist concrete architecture.Modern Commercial Interiors Concrete
  • An exterior view of a retail storefront featuring a large mural of astronauts on the side.Space-Themed Retail Storefront
  • Blueprint of an urban development project on paperUrban Development Blueprint Paper
  • Modern, industrial-style lighting fixture made of concrete material.Modern Industrial Lighting Concrete
  • A modern office building with a steel roof and a courtyard with a water feature.Modern Office Steel Roof Courtyard