FeelDesign LogoFeelDesign

Modern Restaurant Wood and Tile Floor Plan

Modern Floor Plan Interior
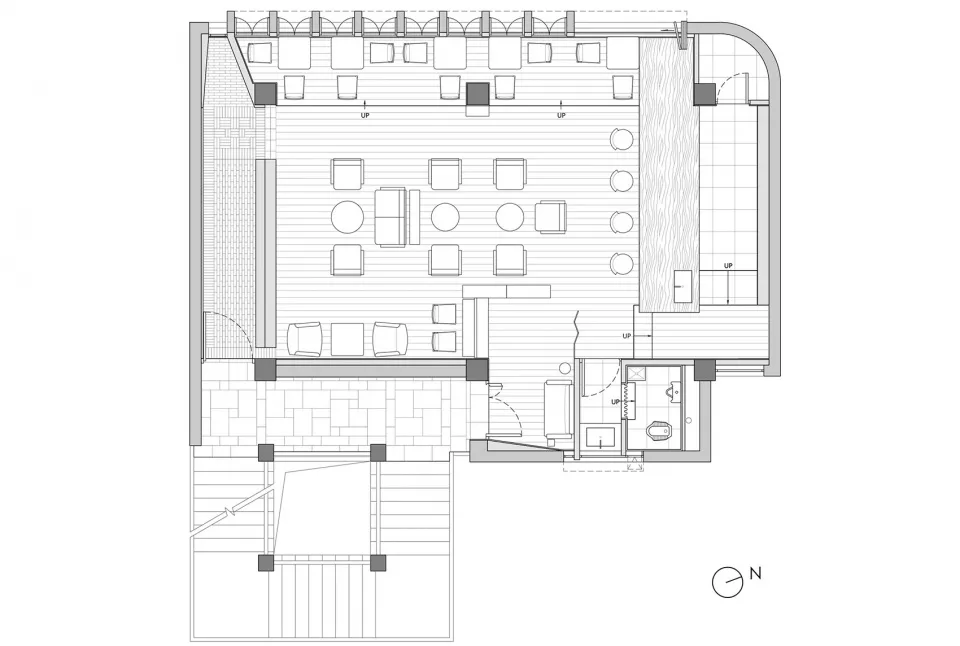
Modern Floor Plan Interior

Modern restaurant floor plan featuring wood dining areas and tile waiting space

Modern Restaurant Wood and Tile Floor Plan

interior design · wood & tile · restaurant floor plan

Modern restaurant showcasing wood & tile flooring for sleek & stylish dining experience

Tags

modern designinterior designrestaurantwood flooringtile flooring

Modern Restaurant Wood and Tile Floor Plan

interior design · wood & tile · restaurant floor plan

Modern restaurant showcasing wood & tile flooring for sleek & stylish dining experience

Tags

modern designinterior designrestaurantwood flooringtile flooring

About this design

Modern restaurant floor plan featuring wood dining areas and tile waiting space

Style
interior design
Materials
wood & tile
Subject
restaurant floor plan

Related interior design designs

  • A cozy interior with vaulted ceiling, wooden beams, and white curtains adding to the rustic ambianceRustic Vaulted Interior with Wooden Beams
  • Empty minimalist room with red walls and white ceilings, featuring two large pillars on either sideMinimalist Room with Red Walls
  • Modern interior design with neutral tones, featuring a living room, dining area, kitchen, and bedroom, with natural light and efficient use of spaceModern Open-Plan Living Space with Neutral Tones
  • Modern interior space with various rooms, clean lines, and minimalistic elements, lit by natural lightModern Multi-Room Interior with Clean Lines
  • Black and white architectural rendering of a building's interior with open areas, enclosed spaces, hallways, and rooms connected by doors and windowsClassic Elegance with Open Layout
  • A minimalist interior space with a checkered tiled wall featuring a built-in metal box, creating a geometric and modern lookGeometric Interior with Tiled Wall and Metal Box
  • A traditional modern interior with a staircase, chairs, and a blend of traditional and modern elementsTraditional Modern Interior with Staircase and Chairs
  • Interior design project featuring wooden walls, a small window, and a doorway with two bottles on the wooden surface, creating a warm and inviting atmosphereWooden Interior with Wooden Walls and Doorway

Modern Restaurant Wood and Tile Floor Plan

Modern Floor Plan Interior

Modern Floor Plan Interior

Modern restaurant floor plan featuring wood dining areas and tile waiting space

Modern Restaurant Wood and Tile Floor Plan

interior design · wood & tile · restaurant floor plan

Modern restaurant showcasing wood & tile flooring for sleek & stylish dining experience

Tags

modern designinterior designrestaurantwood flooringtile flooring

Modern Restaurant Wood and Tile Floor Plan

interior design · wood & tile · restaurant floor plan

Modern restaurant showcasing wood & tile flooring for sleek & stylish dining experience

Tags

modern designinterior designrestaurantwood flooringtile flooring

About this design

Modern restaurant floor plan featuring wood dining areas and tile waiting space

Style
interior design
Materials
wood & tile
Subject
restaurant floor plan

Related interior design designs

  • A cozy interior with vaulted ceiling, wooden beams, and white curtains adding to the rustic ambianceRustic Vaulted Interior with Wooden Beams
  • Empty minimalist room with red walls and white ceilings, featuring two large pillars on either sideMinimalist Room with Red Walls
  • Modern interior design with neutral tones, featuring a living room, dining area, kitchen, and bedroom, with natural light and efficient use of spaceModern Open-Plan Living Space with Neutral Tones
  • Modern interior space with various rooms, clean lines, and minimalistic elements, lit by natural lightModern Multi-Room Interior with Clean Lines
  • Black and white architectural rendering of a building's interior with open areas, enclosed spaces, hallways, and rooms connected by doors and windowsClassic Elegance with Open Layout
  • A minimalist interior space with a checkered tiled wall featuring a built-in metal box, creating a geometric and modern lookGeometric Interior with Tiled Wall and Metal Box
  • A traditional modern interior with a staircase, chairs, and a blend of traditional and modern elementsTraditional Modern Interior with Staircase and Chairs
  • Interior design project featuring wooden walls, a small window, and a doorway with two bottles on the wooden surface, creating a warm and inviting atmosphereWooden Interior with Wooden Walls and Doorway