FeelDesign LogoFeelDesign

Modern Retail Interior Glass and Concrete

Elegant Retail Design
Elegant Retail Design

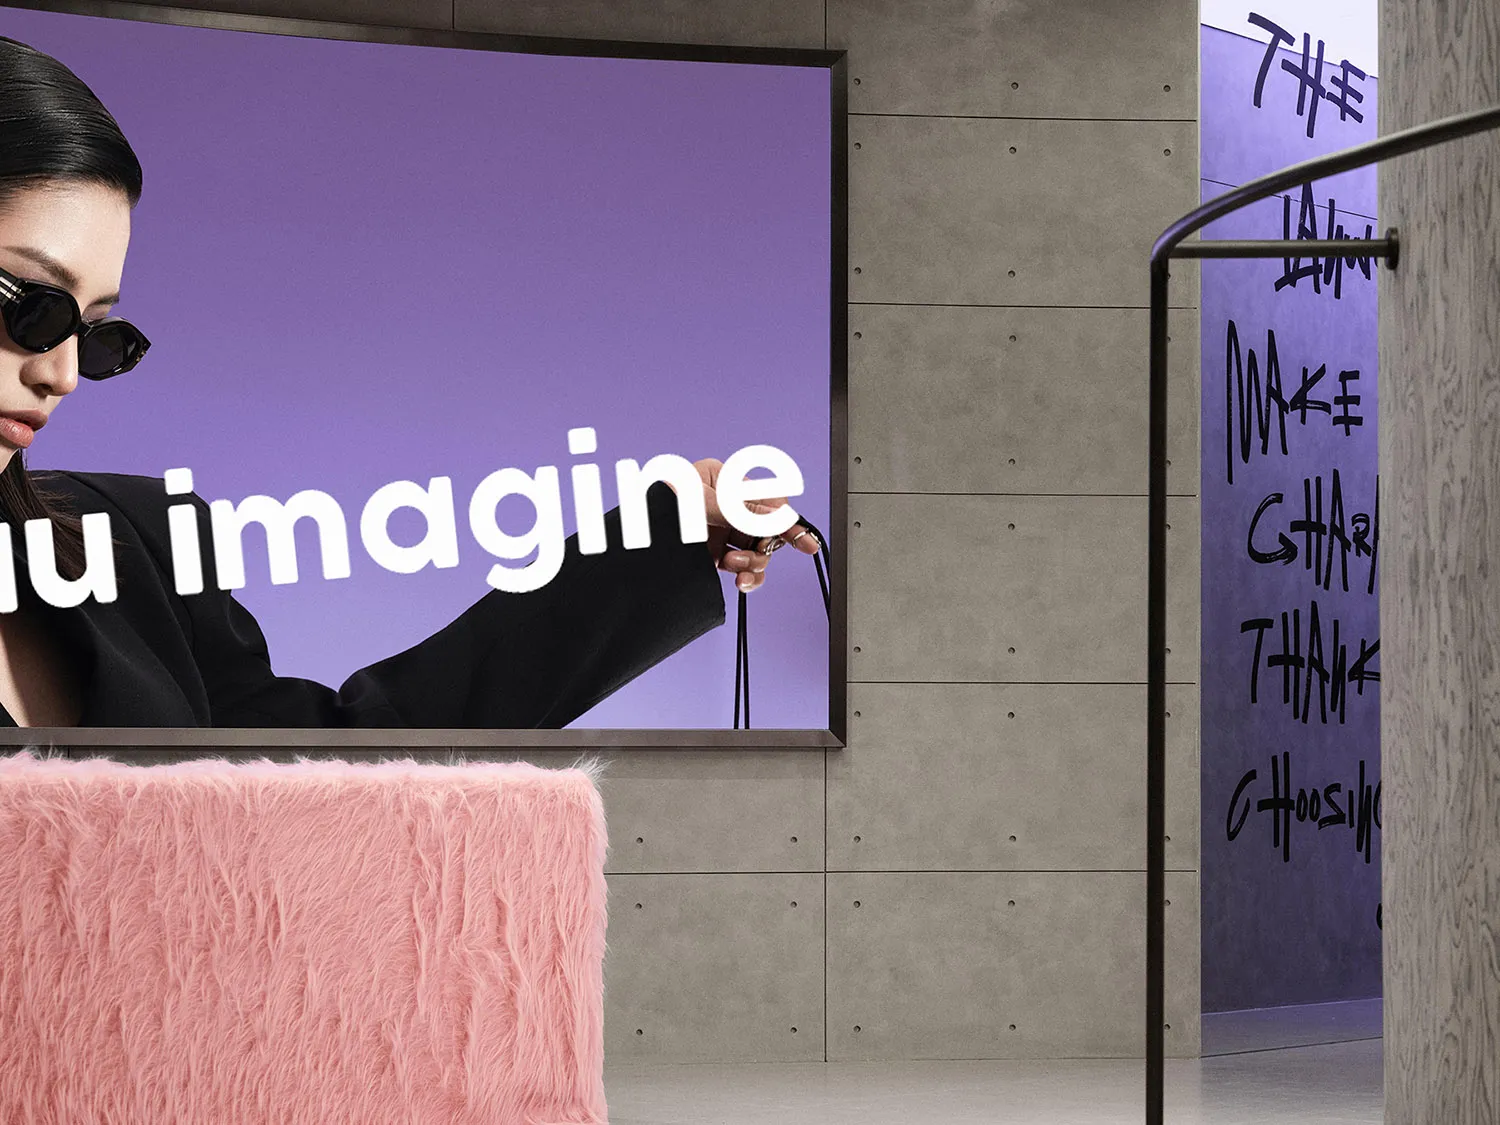
Modern retail store interior featuring glass and concrete materials.

Modern Retail Interior Glass and Concrete

architecture · glass and concrete · retail interior design

Modern Retail Interior Glass and Concrete

Tags

modernretailinteriordesignglass

Modern Retail Interior Glass and Concrete

architecture · glass and concrete · retail interior design

Modern Retail Interior Glass and Concrete

Tags

modernretailinteriordesignglass

About this design

Modern retail store interior featuring glass and concrete materials.

Style
architecture
Materials
glass and concrete
Subject
retail interior design

Related architecture designs

  • Modern residential floor plan showing a second-level layout with living areas, bedrooms, and bathrooms.Modern Residential Second Floor Plan
  • Comparison of a 3-level architectural floor plan before and after redesign, showcasing layout and structural changes.3-Level Floor Plan: Before vs After Rendering View
  • Three-story commercial office building with tiled exterior, multiple cars parked in front.Commercial Office Tile Exterior
  • Construction site showing building progression stages from April 2nd to November 15th, 2018.Construction Site Progress 2018
  • Circular window in a simple, industrial-style room with bare walls and concrete finish.Modern Interior Concrete Plaster
  • Floor plan of a residential building's third floor showing rooms and layout.House Sixteen: Third Floor Plan
  • First floor architectural plan of a modern residential house with living room, dining area, bedrooms, and outdoor terrace.House Sixteen First Floor Plan
  • A detailed architectural plan of an office space showing various functional areas and layout details.Office Space Layout Plan

Modern Retail Interior Glass and Concrete

Elegant Retail Design

Elegant Retail Design

Modern retail store interior featuring glass and concrete materials.

Modern Retail Interior Glass and Concrete

architecture · glass and concrete · retail interior design

Modern Retail Interior Glass and Concrete

Tags

modernretailinteriordesignglass

Modern Retail Interior Glass and Concrete

architecture · glass and concrete · retail interior design

Modern Retail Interior Glass and Concrete

Tags

modernretailinteriordesignglass

About this design

Modern retail store interior featuring glass and concrete materials.

Style
architecture
Materials
glass and concrete
Subject
retail interior design

Related architecture designs

  • Modern residential floor plan showing a second-level layout with living areas, bedrooms, and bathrooms.Modern Residential Second Floor Plan
  • Comparison of a 3-level architectural floor plan before and after redesign, showcasing layout and structural changes.3-Level Floor Plan: Before vs After Rendering View
  • Three-story commercial office building with tiled exterior, multiple cars parked in front.Commercial Office Tile Exterior
  • Construction site showing building progression stages from April 2nd to November 15th, 2018.Construction Site Progress 2018
  • Circular window in a simple, industrial-style room with bare walls and concrete finish.Modern Interior Concrete Plaster
  • Floor plan of a residential building's third floor showing rooms and layout.House Sixteen: Third Floor Plan
  • First floor architectural plan of a modern residential house with living room, dining area, bedrooms, and outdoor terrace.House Sixteen First Floor Plan
  • A detailed architectural plan of an office space showing various functional areas and layout details.Office Space Layout Plan