FeelDesign LogoFeelDesign

Modern Retail Space Layout

Chic Retail Design
Chic Retail Design

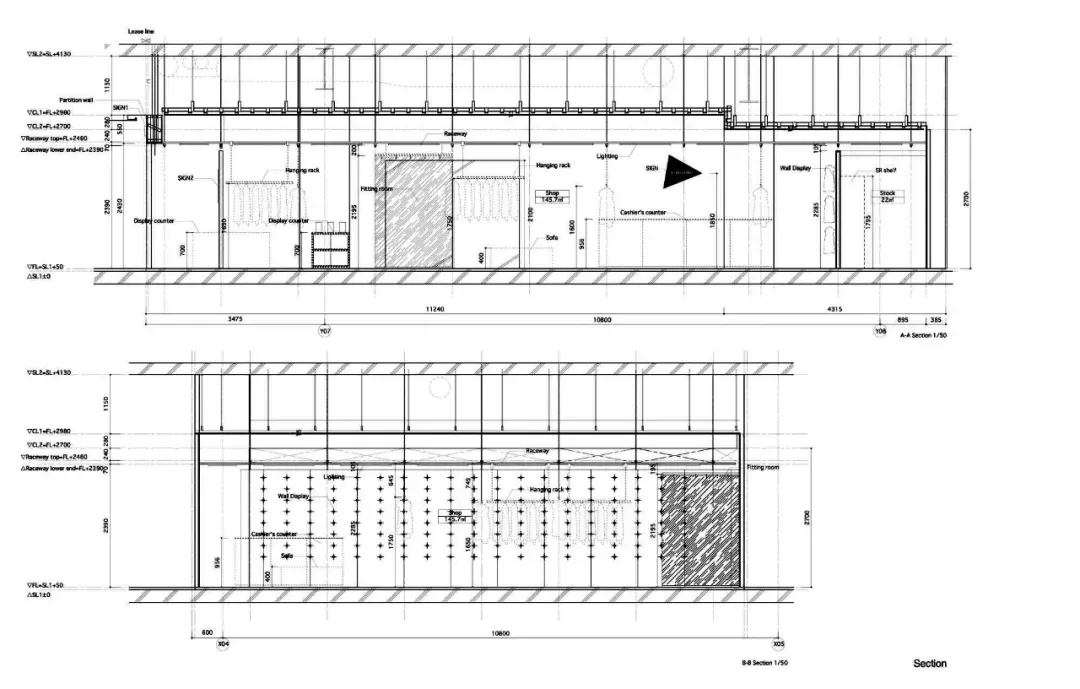
Modern retail layout with display racks, counter, and fitting room

Modern Retail Space Layout

interior design · mixed media · retail space

A detailed architectural section showing the layout of a modern retail store, featuring display racks, a counter, and a fitting room.

Tags

modernretailinteriorspacelayout

Modern Retail Space Layout

interior design · mixed media · retail space

A detailed architectural section showing the layout of a modern retail store, featuring display racks, a counter, and a fitting room.

Tags

modernretailinteriorspacelayout

About this design

Modern retail layout with display racks, counter, and fitting room

Style
interior design
Materials
mixed media
Subject
retail space

Related interior design designs

  • Modern interior space with wooden ceiling and walls, featuring two rooms with warm lighting highlighting the woodWooden Modern Dual Room Space
  • Modern interior space with wooden ceiling and walls, featuring two rooms with warm lighting highlighting the woodWooden Modern Dual Room Space
  • Modern interior space with wooden ceiling and walls, featuring two rooms with warm lighting highlighting the woodWooden Modern Dual Room Space
  • A colorful interior space with strings hanging from windows, chairs, and a lively atmosphereWhimsical Interior with Rainbow Strings
  • A colorful interior space with strings hanging from windows, chairs, and a lively atmosphereWhimsical Interior with Rainbow Strings
  • A colorful interior space with strings hanging from windows, chairs, and a lively atmosphereWhimsical Interior with Rainbow Strings
  • A modern living room with a marble coffee table, striped armchairs, and large arched window.Modern Marble Living Room
  • Modern minimalist living room with neutral tones, large windows, and a sleek, contemporary sofa.Modern Minimalist Living Room

Modern Retail Space Layout

Chic Retail Design

Chic Retail Design

Modern retail layout with display racks, counter, and fitting room

Modern Retail Space Layout

interior design · mixed media · retail space

A detailed architectural section showing the layout of a modern retail store, featuring display racks, a counter, and a fitting room.

Tags

modernretailinteriorspacelayout

Modern Retail Space Layout

interior design · mixed media · retail space

A detailed architectural section showing the layout of a modern retail store, featuring display racks, a counter, and a fitting room.

Tags

modernretailinteriorspacelayout

About this design

Modern retail layout with display racks, counter, and fitting room

Style
interior design
Materials
mixed media
Subject
retail space

Related interior design designs

  • Modern interior space with wooden ceiling and walls, featuring two rooms with warm lighting highlighting the woodWooden Modern Dual Room Space
  • Modern interior space with wooden ceiling and walls, featuring two rooms with warm lighting highlighting the woodWooden Modern Dual Room Space
  • Modern interior space with wooden ceiling and walls, featuring two rooms with warm lighting highlighting the woodWooden Modern Dual Room Space
  • A colorful interior space with strings hanging from windows, chairs, and a lively atmosphereWhimsical Interior with Rainbow Strings
  • A colorful interior space with strings hanging from windows, chairs, and a lively atmosphereWhimsical Interior with Rainbow Strings
  • A colorful interior space with strings hanging from windows, chairs, and a lively atmosphereWhimsical Interior with Rainbow Strings
  • A modern living room with a marble coffee table, striped armchairs, and large arched window.Modern Marble Living Room
  • Modern minimalist living room with neutral tones, large windows, and a sleek, contemporary sofa.Modern Minimalist Living Room