FeelDesign LogoFeelDesign

Modern Retail Space with Glass Facade

Contemporary Floor Plan Interior
Contemporary Floor Plan Interior

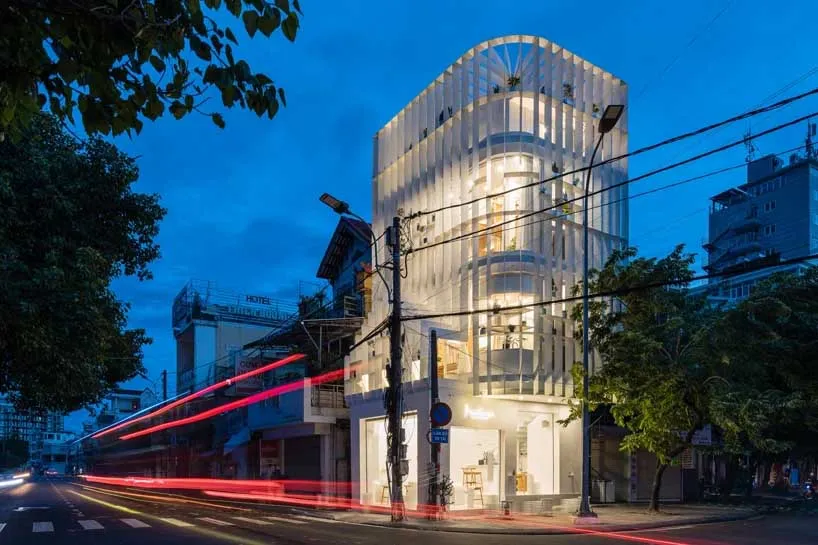
Modern retail space with a glass facade and illuminated interior.

Modern Retail Space with Glass Facade

architecture · glass · retail space

Modern retail space featuring a glass facade and illuminated interior.

Tags

modernarchitectureglassilluminationstorefront

Modern Retail Space with Glass Facade

architecture · glass · retail space

Modern retail space featuring a glass facade and illuminated interior.

Tags

modernarchitectureglassilluminationstorefront

About this design

Modern retail space with a glass facade and illuminated interior.

Style
architecture
Materials
glass
Subject
retail space

Related architecture designs

  • Floor plan of a modern apartment showing living areas, bedrooms, bathrooms, and kitchen.Modern Apartment Floor Plan
  • A modern residential architectural section view showcasing glass, concrete, and wooden elements.Modern Residential Architecture Section Plan
  • A technical architectural drawing of a modern residential floor plan.Modern Residential Floor Plan
  • Metal framework and white surface in an interior design contextMetal Interior Design
  • A modern retail storefront with large glass windows.Modern Retail Storefront with Glass
  • A modern interior with wooden walls and a glass window.Wood and Brick Interior
  • Landscape architecture design featuring terrazzo and concrete surfacesLandscape Architecture with Terrazzo and Concrete
  • Modern residential exterior featuring a concrete house with stone accents and a lush green landscape.Modern Residential Exterior Concrete Landscape

Modern Retail Space with Glass Facade

Contemporary Floor Plan Interior

Contemporary Floor Plan Interior

Modern retail space with a glass facade and illuminated interior.

Modern Retail Space with Glass Facade

architecture · glass · retail space

Modern retail space featuring a glass facade and illuminated interior.

Tags

modernarchitectureglassilluminationstorefront

Modern Retail Space with Glass Facade

architecture · glass · retail space

Modern retail space featuring a glass facade and illuminated interior.

Tags

modernarchitectureglassilluminationstorefront

About this design

Modern retail space with a glass facade and illuminated interior.

Style
architecture
Materials
glass
Subject
retail space

Related architecture designs

  • Floor plan of a modern apartment showing living areas, bedrooms, bathrooms, and kitchen.Modern Apartment Floor Plan
  • A modern residential architectural section view showcasing glass, concrete, and wooden elements.Modern Residential Architecture Section Plan
  • A technical architectural drawing of a modern residential floor plan.Modern Residential Floor Plan
  • Metal framework and white surface in an interior design contextMetal Interior Design
  • A modern retail storefront with large glass windows.Modern Retail Storefront with Glass
  • A modern interior with wooden walls and a glass window.Wood and Brick Interior
  • Landscape architecture design featuring terrazzo and concrete surfacesLandscape Architecture with Terrazzo and Concrete
  • Modern residential exterior featuring a concrete house with stone accents and a lush green landscape.Modern Residential Exterior Concrete Landscape