FeelDesign LogoFeelDesign

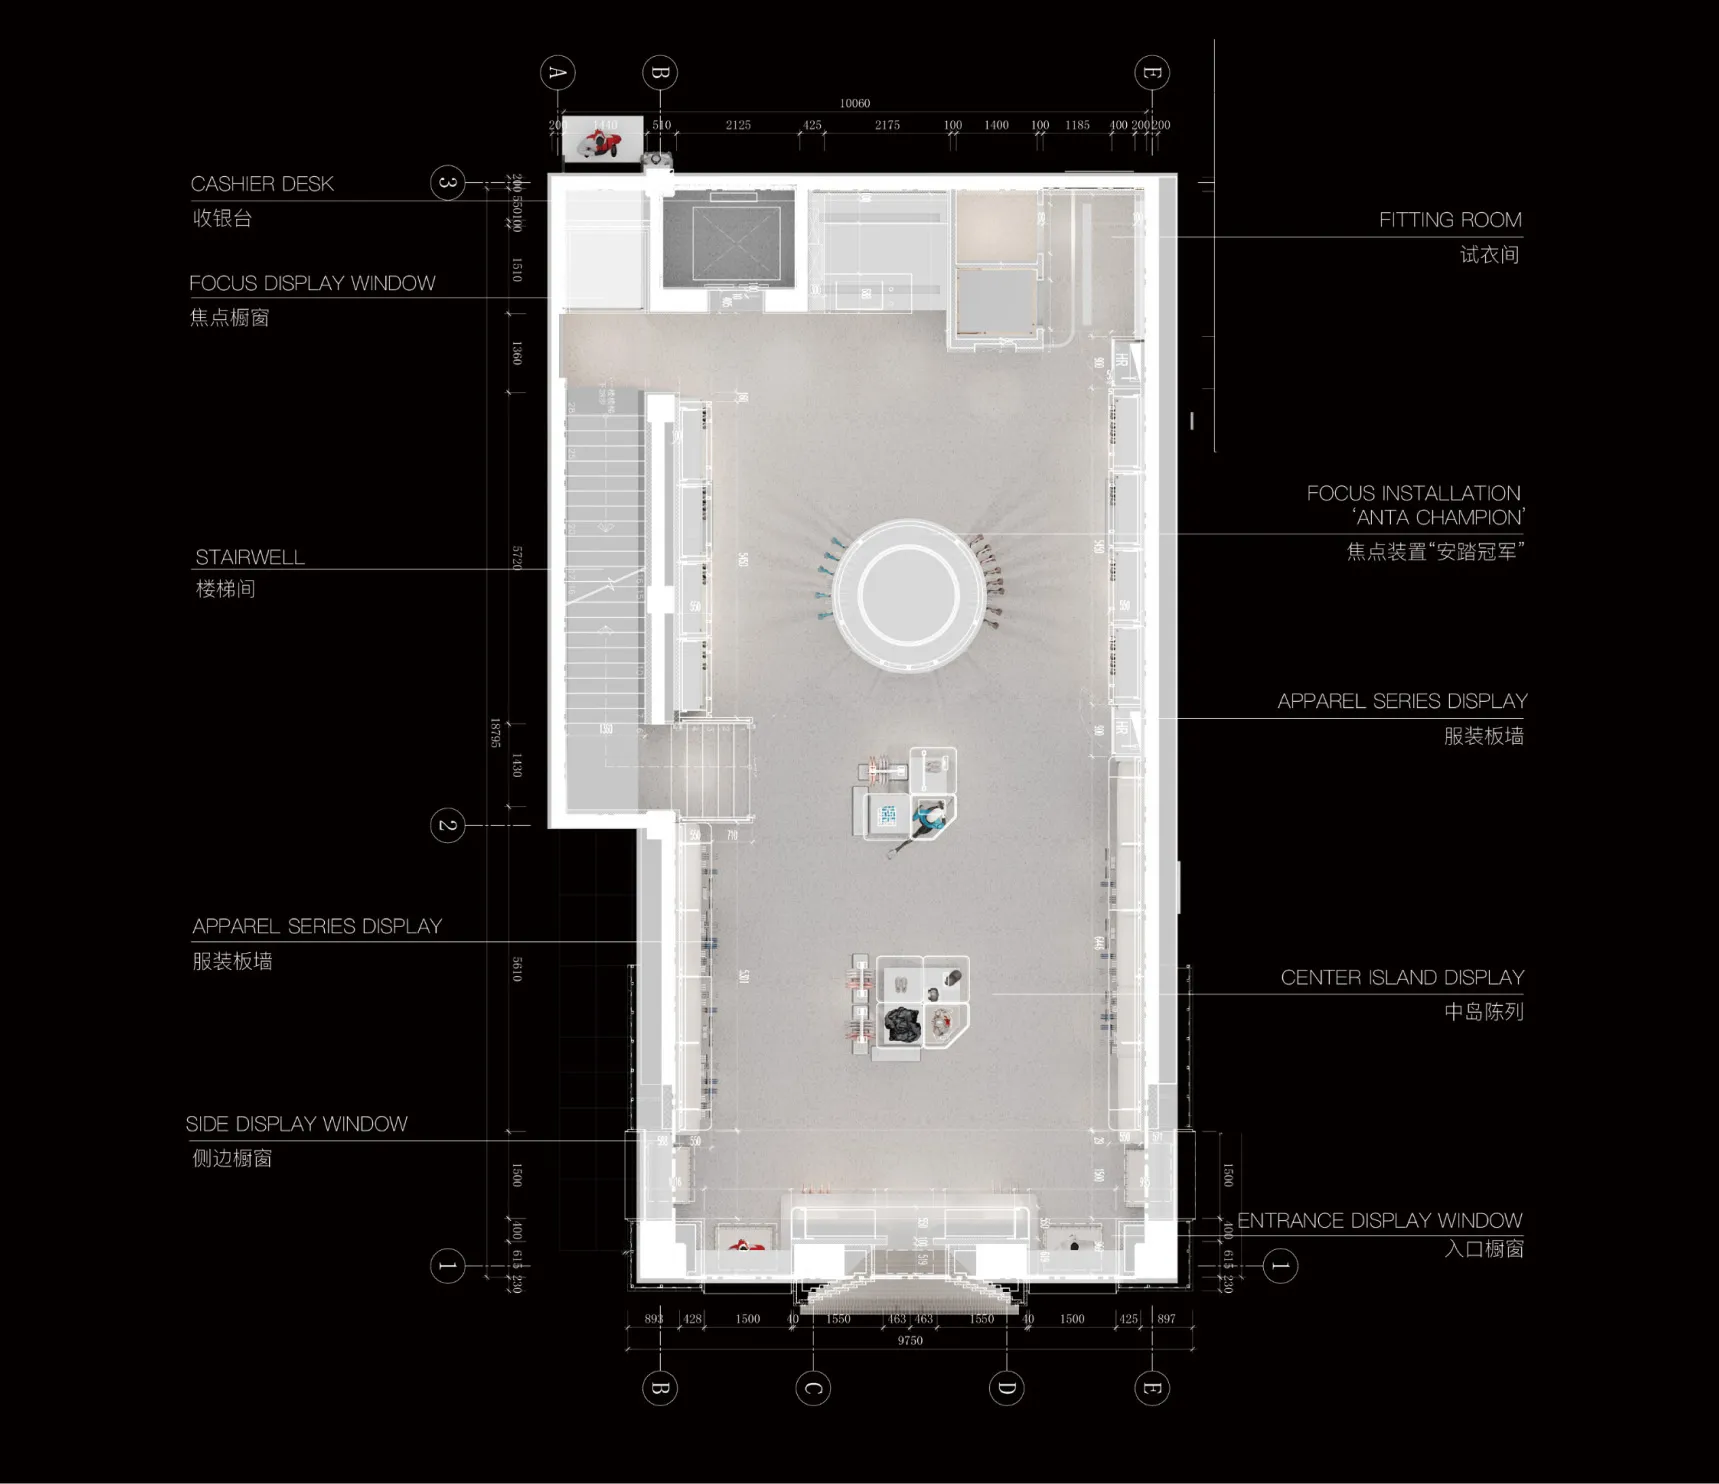
Modern Retail Space Layout

Chic Retail Project
Chic Retail Project

Floor plan of a modern retail space with a focus on minimalist design

Modern Retail Space Layout

interior design · modern · retail space

Modern retail space featuring minimalist design elements for an streamlined shopping experience

Tags

retailmoderninteriorstoredesign

Modern Retail Space Layout

interior design · modern · retail space

Modern retail space featuring minimalist design elements for an streamlined shopping experience

Tags

retailmoderninteriorstoredesign

About this design

Floor plan of a modern retail space with a focus on minimalist design

Style
interior design
Materials
modern
Subject
retail space

Related interior design designs

  • Modern retail space with minimalist white plaster walls and curved furniture.Modern Retail Space with Plaster Walls
  • A modern retail space featuring purple curtains, a white display cabinet, and a white clothing garment hanging on a rod.Modern Retail Space Purple Curtains & White Displa
  • Modern retail space featuring red string lights hanging from the ceiling and black columns.Modern Retail Space with Red String Lights
  • A 3D rendering of a modern retail space featuring minimalist design with white and black accents.Modern Retail Space Rendered Plan
  • Modern retail space featuring steel shelves and a central pod with red boxes.Modern Retail Space with Steel Shelves
  • Modern retail store interior with white and green terrazzo flooring.Modern Retail Space with Terrazzo
  • Modern retail space showcasing textile designs and patterns.Modern Retail Space Textiles
  • Modern retail store with textured concrete materials and a 24-hour self-service supermarket sign.Modern Retail Space Textured Concrete