FeelDesign LogoFeelDesign

Modern Retail Store Concrete Floor Plan

Industrial Retail Concept
Industrial Retail Concept

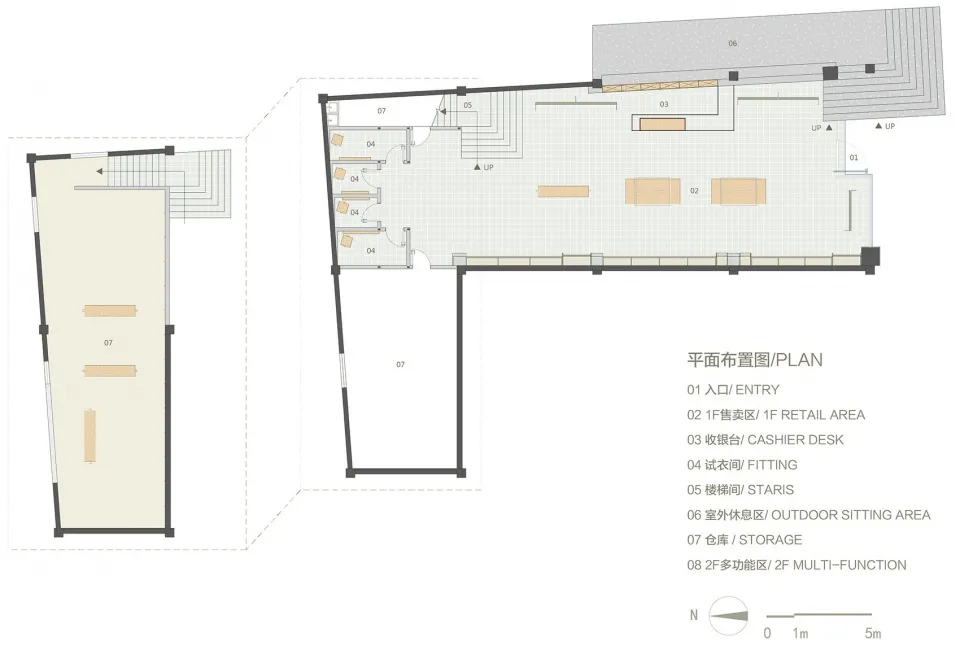
Floor plan of a retail store with a modern, industrial aesthetic featuring polished concrete floors.

Modern Retail Store Concrete Floor Plan

architecture · concrete · retail store

Modern, illuminated retail store showcases minimalist aesthetic and use of polished concrete throughout

Tags

modernindustrialretail-storefloor-planpolished-concrete

Modern Retail Store Concrete Floor Plan

architecture · concrete · retail store

Modern, illuminated retail store showcases minimalist aesthetic and use of polished concrete throughout

Tags

modernindustrialretail-storefloor-planpolished-concrete

About this design

Floor plan of a retail store with a modern, industrial aesthetic featuring polished concrete floors.

Style
architecture
Materials
concrete
Subject
retail store

Related architecture designs

  • A fabric-covered archway with a stage setup in the background.Fabric Event Space Lighting
  • A coastal town with modern beach homes featuring glass, wooden, and metallic architectural elements.Beach Homes: Modern Glass, Wooden, and Metallic St
  • Cross-sectional view of a modern house interior showcasing a living room, kitchen, and bedrooms.Modern House Interior Section
  • Modern dining room section planModern Dining Room Section Plan
  • A modern sports center with metal beams, glass walls, and plastic tubing structuresSports Center Metal Glass Plastic Tubing
  • An overhead view of a modern architectural concrete pavilion design.Modern Architectural Concrete Pavilion Plan
  • A detailed blueprint of an office space layout on a paper sheet, showing various rooms and their arrangement.Office Floor Space Layout
  • A minimalist white interior space with steps, a desk, and a metallic sculpture.Modern Interior White Minimalist

Modern Retail Store Concrete Floor Plan

Industrial Retail Concept

Industrial Retail Concept

Floor plan of a retail store with a modern, industrial aesthetic featuring polished concrete floors.

Modern Retail Store Concrete Floor Plan

architecture · concrete · retail store

Modern, illuminated retail store showcases minimalist aesthetic and use of polished concrete throughout

Tags

modernindustrialretail-storefloor-planpolished-concrete

Modern Retail Store Concrete Floor Plan

architecture · concrete · retail store

Modern, illuminated retail store showcases minimalist aesthetic and use of polished concrete throughout

Tags

modernindustrialretail-storefloor-planpolished-concrete

About this design

Floor plan of a retail store with a modern, industrial aesthetic featuring polished concrete floors.

Style
architecture
Materials
concrete
Subject
retail store

Related architecture designs

  • A fabric-covered archway with a stage setup in the background.Fabric Event Space Lighting
  • A coastal town with modern beach homes featuring glass, wooden, and metallic architectural elements.Beach Homes: Modern Glass, Wooden, and Metallic St
  • Cross-sectional view of a modern house interior showcasing a living room, kitchen, and bedrooms.Modern House Interior Section
  • Modern dining room section planModern Dining Room Section Plan
  • A modern sports center with metal beams, glass walls, and plastic tubing structuresSports Center Metal Glass Plastic Tubing
  • An overhead view of a modern architectural concrete pavilion design.Modern Architectural Concrete Pavilion Plan
  • A detailed blueprint of an office space layout on a paper sheet, showing various rooms and their arrangement.Office Floor Space Layout
  • A minimalist white interior space with steps, a desk, and a metallic sculpture.Modern Interior White Minimalist