FeelDesign LogoFeelDesign

Modern Retail Storefront Concrete and Wood

Chic Floor Plan Project
Chic Floor Plan Project

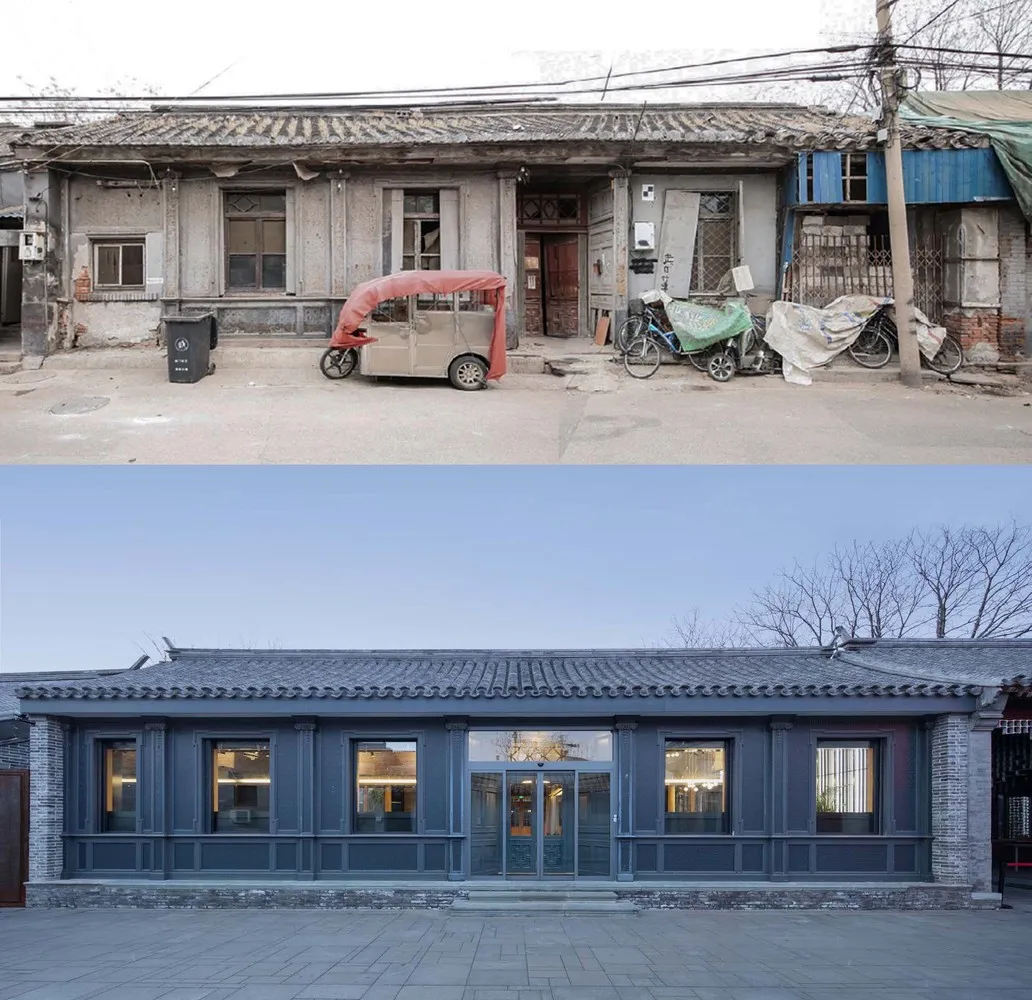
A modern retail storefront with concrete and wooden elements.

Modern Retail Storefront Concrete and Wood

architecture · concrete and wood · retail storefront

Modern features storefront showcasing concrete and wood materials with appealing, functional design

Tags

retail architecturemodern designstorefront designconcrete materialswood materials

Modern Retail Storefront Concrete and Wood

architecture · concrete and wood · retail storefront

Modern features storefront showcasing concrete and wood materials with appealing, functional design

Tags

retail architecturemodern designstorefront designconcrete materialswood materials

About this design

A modern retail storefront with concrete and wooden elements.

Style
architecture
Materials
concrete and wood
Subject
retail storefront

Related architecture designs

  • The floor plan of a modern retail storefront, showcasing various functional and aesthetic zones.Modern Retail Storefront Architectural Floor Plan
  • A detailed 2D architectural drawing of a modern retail storefront layout.Modern Retail Storefront Floor Plan
  • Image of a glass-walled storefront with a blue entrance section.Modern Retail Storefront
  • Modern storefront with large glass windows and sleek designModern Retail Storefront with Glass Walls
  • Modern storefront with large glass windows displaying interior retail items.Modern Retail Storefront Glass
  • Modern retail storefront with a glass facade and sleek design.Modern Retail Storefront with Glass
  • A modern retail storefront with glass windows and seating area.Modern Retail Storefront
  • A modern retail storefront with glass walls and a clean, minimalist design.Modern Retail Storefront with Glass