FeelDesign LogoFeelDesign

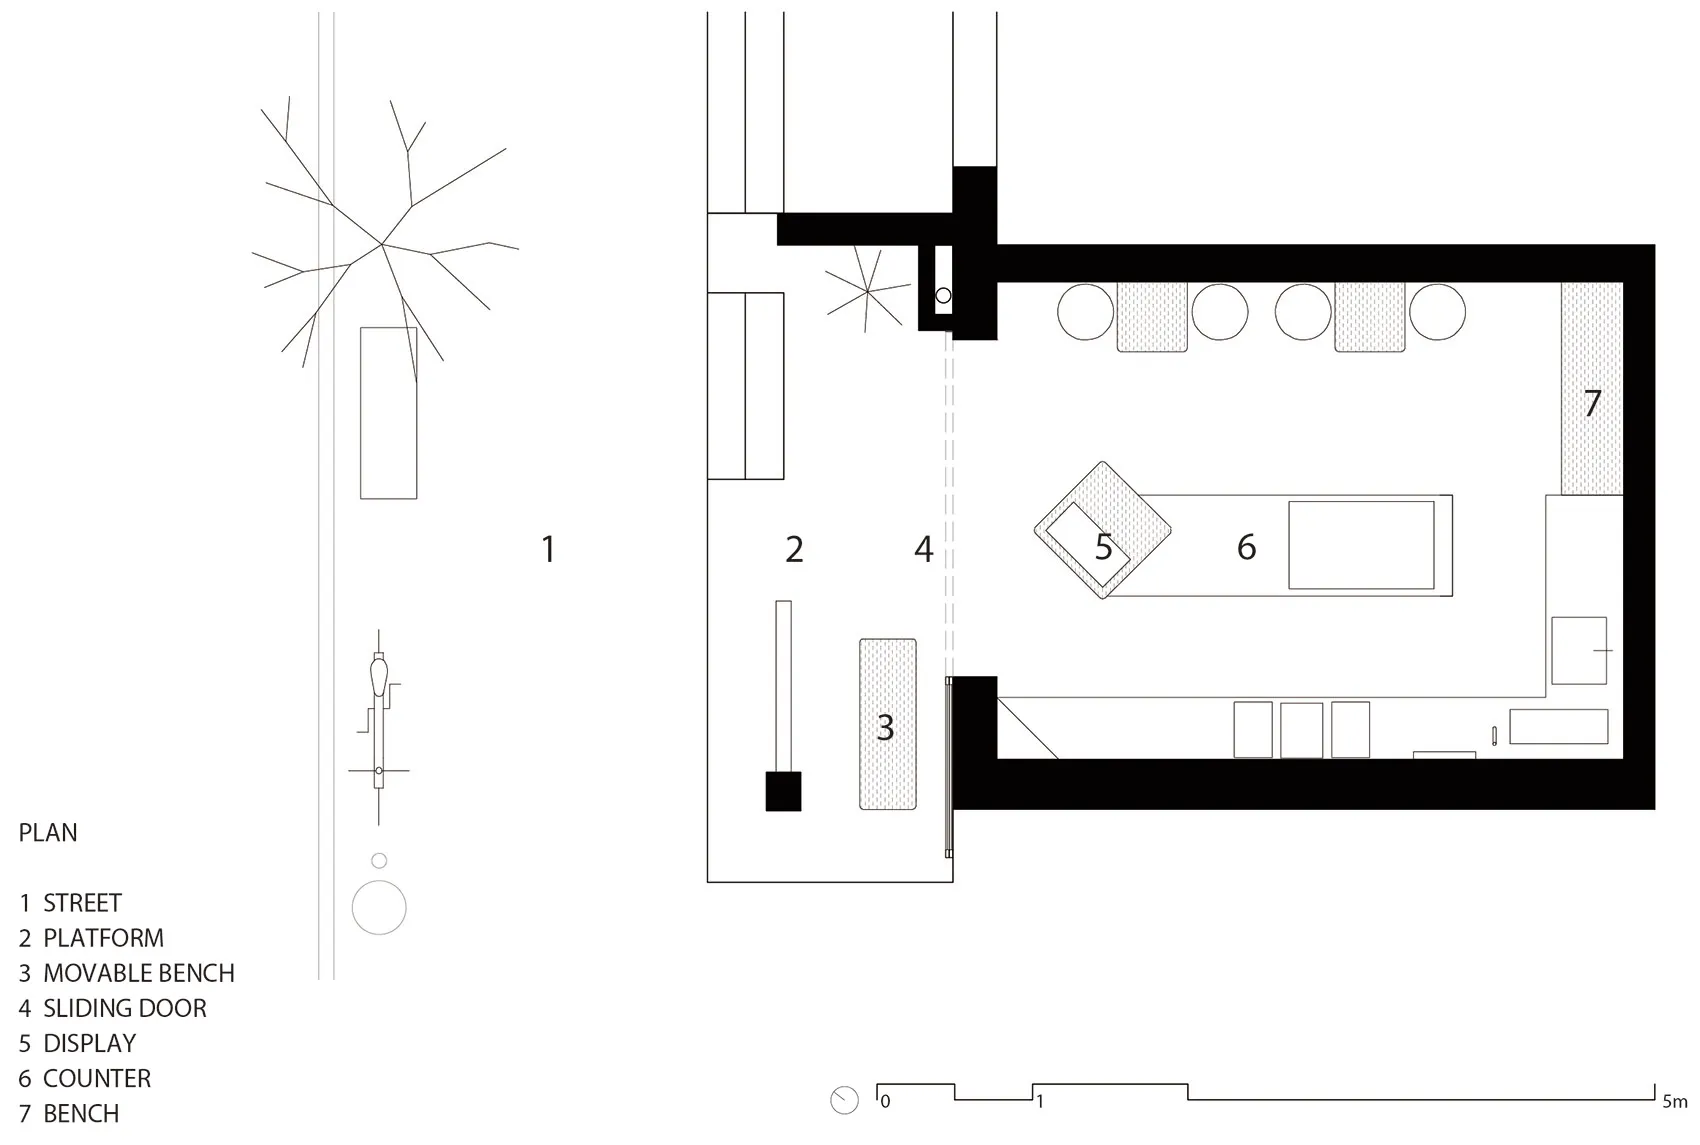
Modern Retail Storefront Floor Plan

Modern Retail Project
Modern Retail Project

Modern retail storefront layout with platform, movable bench, sliding door, and display counter.

Modern Retail Storefront Floor Plan

interior design · mixed materials · retail storefront

Modern retail storefront floor plan highlighting key elements for effective customer experience.

Tags

modernretailstorefrontfloor-planinterior-design

Modern Retail Storefront Floor Plan

interior design · mixed materials · retail storefront

Modern retail storefront floor plan highlighting key elements for effective customer experience.

Tags

modernretailstorefrontfloor-planinterior-design

About this design

Modern retail storefront layout with platform, movable bench, sliding door, and display counter.

Style
interior design
Materials
mixed materials
Subject
retail storefront

Related interior design designs

  • Modern retail storefront with glass windows and signageModern Retail Storefront with Glass Features
  • 2D architectural drawing of a modern retail storefront with glass sliding doors and a glass wall.Modern Retail Storefront with Glass Front Doors
  • Modern storefront with glass facade and illuminated signage.Modern Retail Storefront with Glass
  • Modern retail storefront featuring glass doors and wall with abstract shapes and neon signage.Modern Retail Storefront Glass
  • Modern retail storefront featuring glass panels and minimalist designModern Retail Storefront with Glass Exterior
  • Modern retail storefront with a glass facade and sleek designModern Retail Storefront with Glass
  • Modern retail storefront with large glass storefront and interior design elements.Modern Retail Storefront with Glass
  • A modern retail storefront with glass walls and a minimalist design aesthetic.Modern Retail Storefront Glass