FeelDesign LogoFeelDesign

Modern Roof Framing Structural Wood

Luxurious Floor Plan Concept
Luxurious Floor Plan Concept

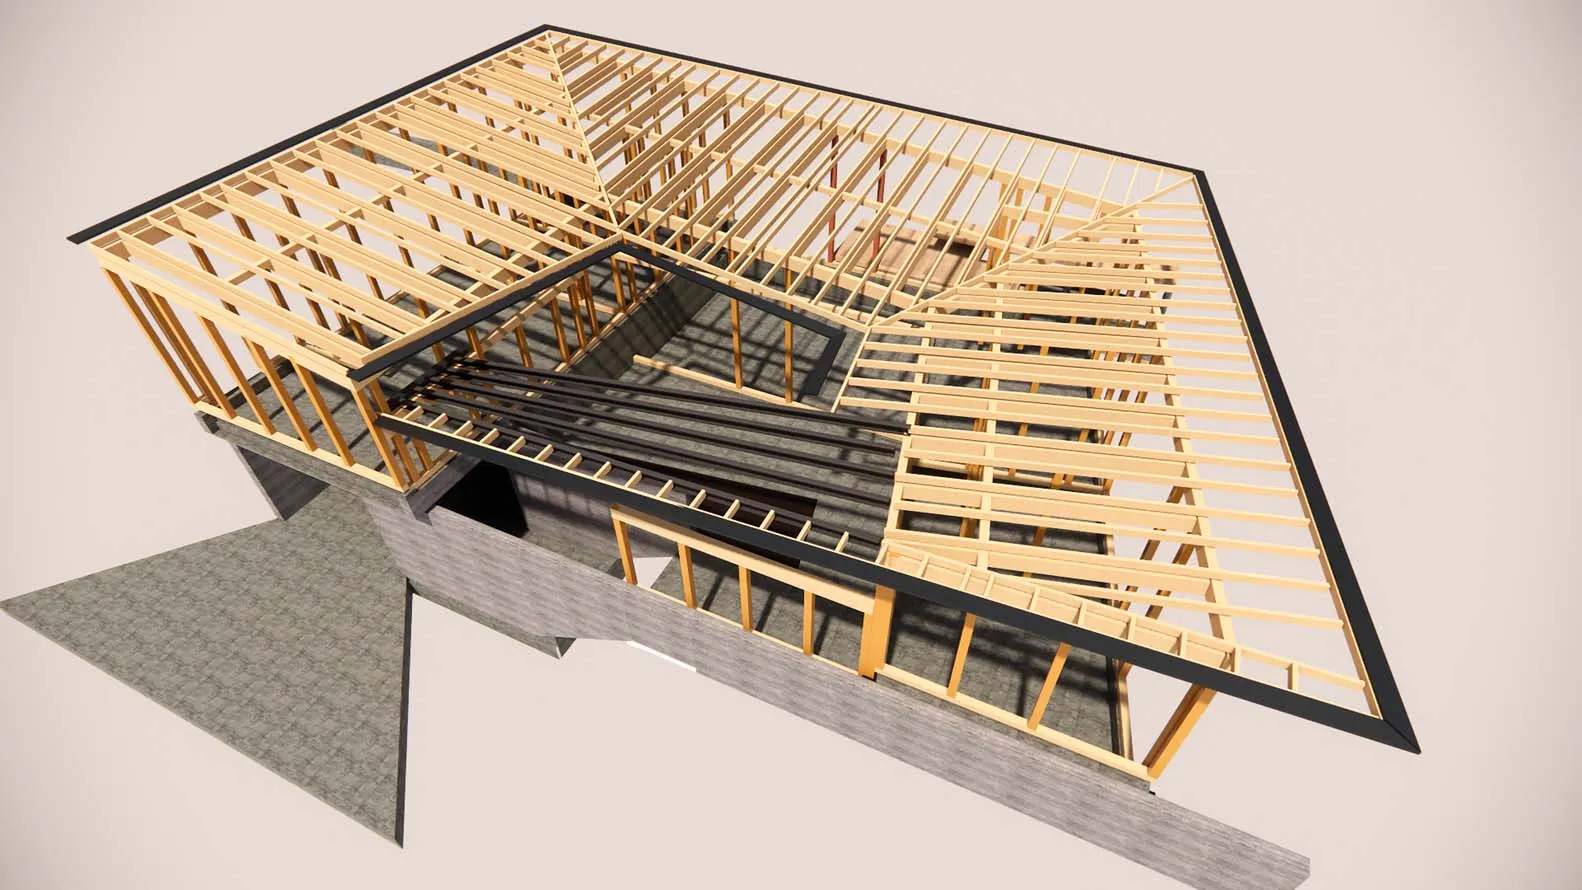
Modern roof structure with exposed wooden beams and framing

Modern Roof Framing Structural Wood

modern · wood · roof framing

Modern architectural design showcasing robust structural wood roof features for sturdy support.

Tags

modernroof-framingstructuralwoodensupport

Modern Roof Framing Structural Wood

modern · wood · roof framing

Modern architectural design showcasing robust structural wood roof features for sturdy support.

Tags

modernroof-framingstructuralwoodensupport

About this design

Modern roof structure with exposed wooden beams and framing

Style
modern
Materials
wood
Subject
roof framing

Related modern designs

  • A modern rooftop garden extension with wooden floors, concrete walls, and glass railings illuminated by warm lighting.Modern Roof Garden Extension
  • Aerial view of a modern roof panel made of metal materials.Modern Roof Panel Metal
  • Modern roof terrace featuring a concrete patio and minimalist design.Modern Roof TerraceConcrete
  • A modern roof terrace with wooden beams and a view of distant hills and buildings.Modern Roof Terrace with Wood
  • Aerial view of a modern building with a tiled roof.Modern Roof Tiles
  • Urban living space featuring modern architectural design with brick walls and roof tile.Modern Roof Tile Brick Urban Space
  • A close-up of a modern roof featuring a tiled surface and an integrated wood element.Modern Roof Tile Detail
  • Modern architectural design featuring a thatched roof and open wooden frame.Modern Thatched-Roof Architecture