FeelDesign LogoFeelDesign

Modern Roof Plan House Glass Architecture

Industrial Exterior Project
Industrial Exterior Project

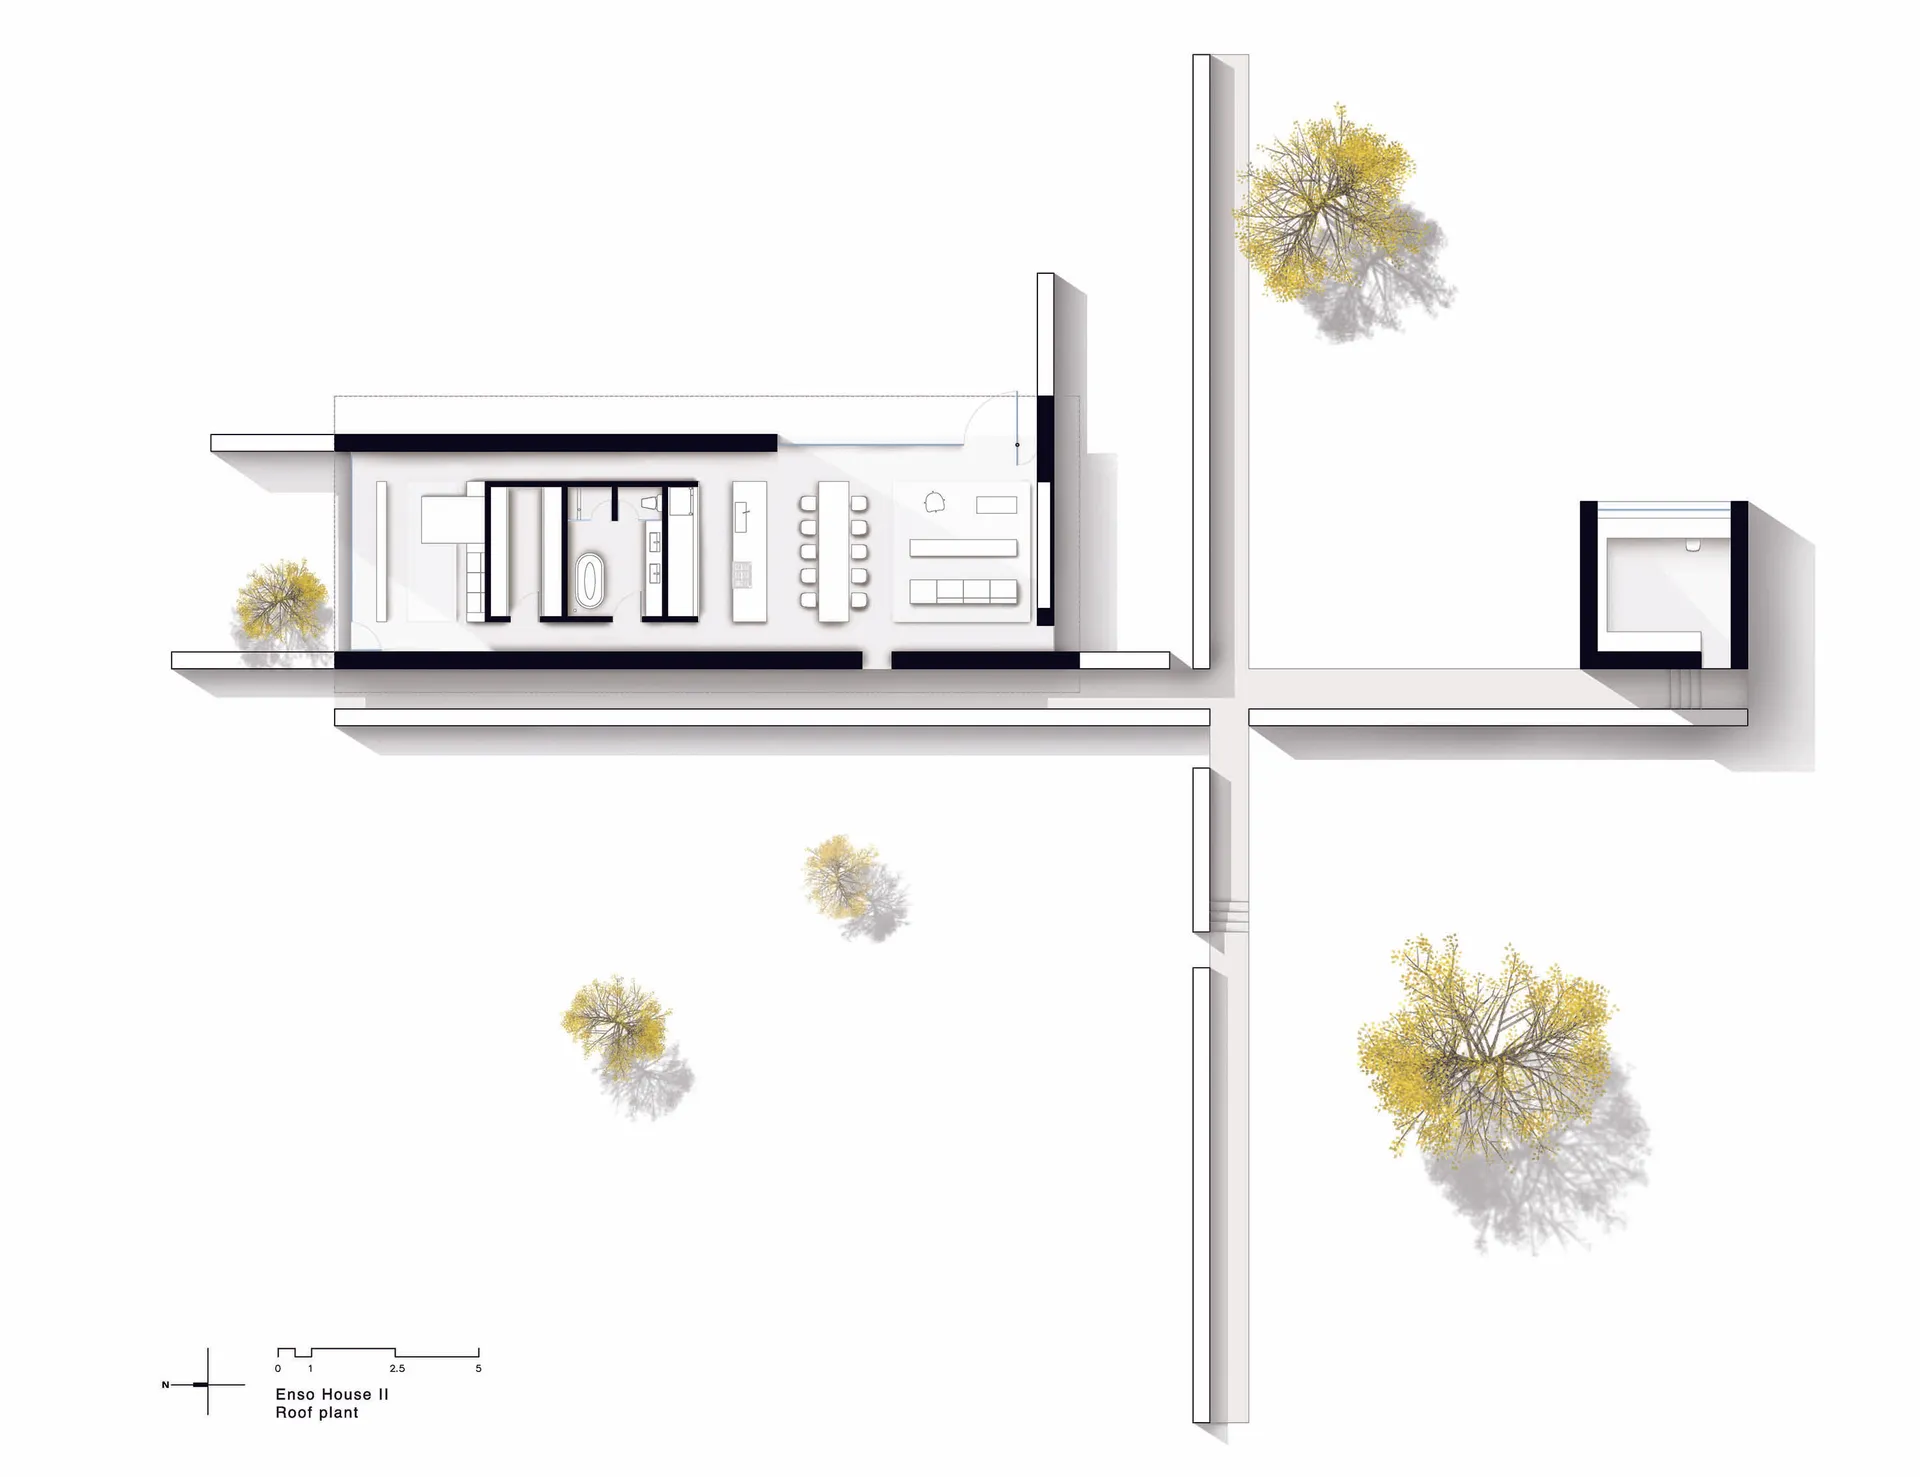
A modern roof plan depicting a house with glass walls and a minimalist design.

Modern Roof Plan House Glass Architecture

architecture · glass · house

Contemporary residential architecture featuring expansive glass surfaces and a sleek, minimalist floor plan.

Tags

modern architectureglass materialsroof designminimalistic housecontemporary design

Modern Roof Plan House Glass Architecture

architecture · glass · house

Contemporary residential architecture featuring expansive glass surfaces and a sleek, minimalist floor plan.

Tags

modern architectureglass materialsroof designminimalistic housecontemporary design

About this design

A modern roof plan depicting a house with glass walls and a minimalist design.

Style
architecture
Materials
glass
Subject
house

Related architecture designs

  • Modern architectural floor plan on white background with a plunge pool and a roof deck.Modern Roof Plan Technical
  • A modern rooftop space featuring glass furniture and a single individual.Modern Rooftop Space with Glass Furniture
  • Modern roof statues decorated with clay tiles in a contemporary setting.Modern Roof Statues on Clay Tiles
  • Modern rooftop hot tub and view of cityscapeModern Roof Top Hot Tub View
  • Modern architectural roof plan showing glass windows and roof lines
Modern Roof Plan with Glass Windows
  • A modern rooftop balcony featuring a concrete bench, white stools, and potted plants.Modern Rooftop Balcony Concrete
  • Rooftop bar with wooden roof structure, metal frames, and high seating.Modern Rooftop Bar with Wood and Metal
  • A modern rooftop café with concrete flooring and seating.Modern Rooftop Cafe Concrete