FeelDesign LogoFeelDesign

Modern Rooftop Plan Concrete, Glass

Stunning Floor Plan Project
Stunning Floor Plan Project

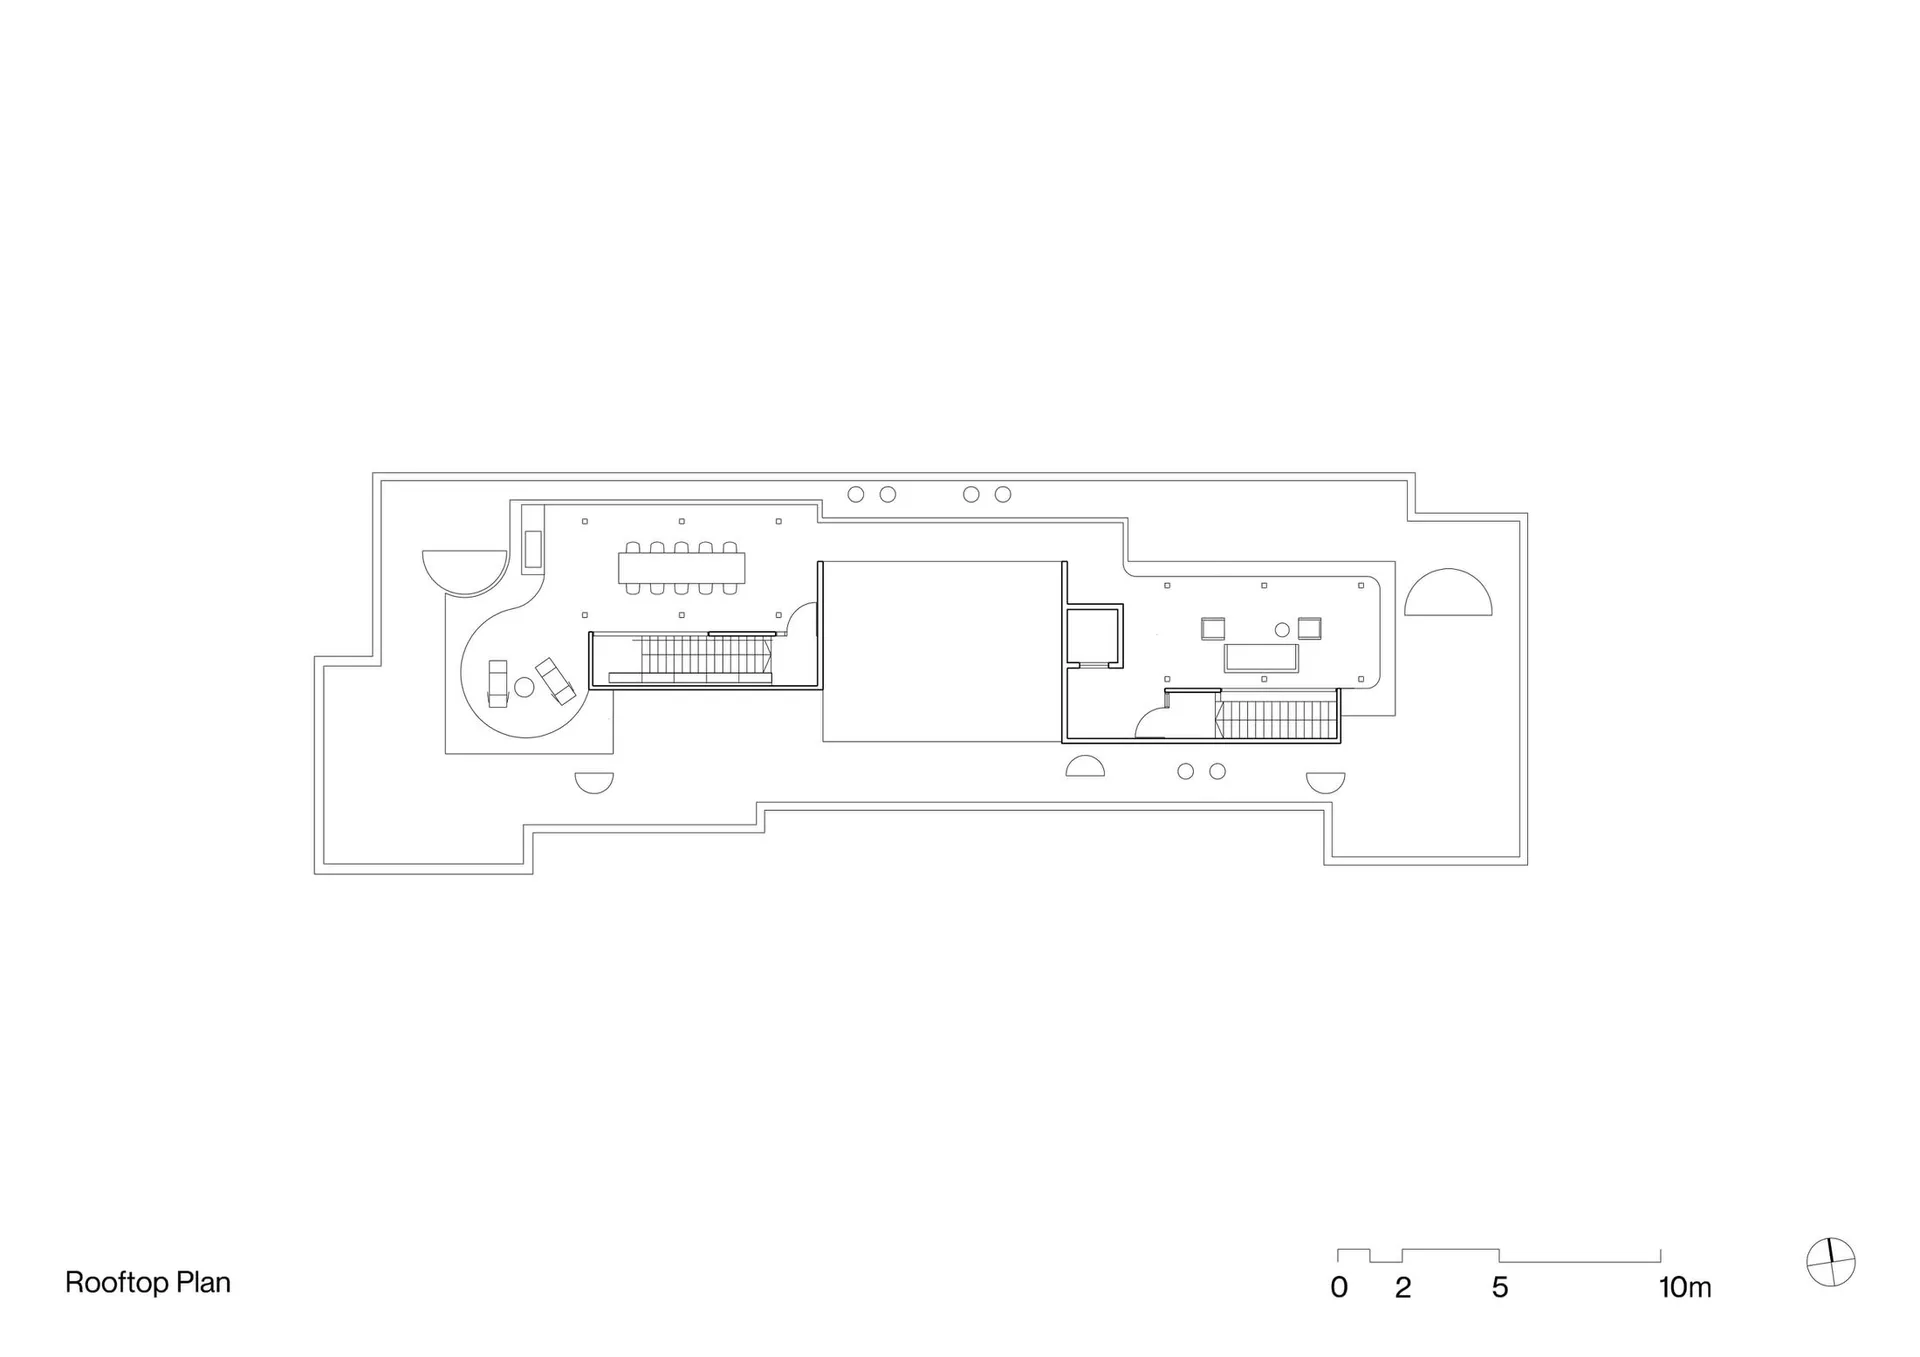
Modern rooftop architectural plan featuring spaces with concrete and glass materials.

Modern Rooftop Plan Concrete, Glass

architecture · concrete, glass · residential

Modern Rooftop Plan showcasing contemporary design with Concrete and Glass for Stylish Living Space.

Tags

modernarchitectureresidentialconcreteglass

Modern Rooftop Plan Concrete, Glass

architecture · concrete, glass · residential

Modern Rooftop Plan showcasing contemporary design with Concrete and Glass for Stylish Living Space.

Tags

modernarchitectureresidentialconcreteglass

About this design

Modern rooftop architectural plan featuring spaces with concrete and glass materials.

Style
architecture
Materials
concrete, glass
Subject
residential

Related architecture designs

  • A detailed architectural floor plan of a restaurant showing indoor and outdoor seating areas, kitchen, and various functionalRestaurant Ground Floor Plan
  • Modern storefront with concrete facade, glass windows, and metal entranceModern Retail Storefront Concrete
  • An architectural rendering of Nutspace 2.0 showcasing its interior design with metal, concrete, and glass materials.Nutspace 2.0 Architectural Interior Render
  • An overhead view of a nature-inspired architectural floor plan, featuring trees and a curved wooden area.Nature-Inspired Floor Plan
  • Cross-sectional architectural drawing of an outdoor wooden pavilion with a living roof.Architectural Outdoor Space with Wood
  • Industrial design featuring metallic surfaces and beamsIndustrial Metallic Design
  • A detailed 2D architectural drawing of an office space showing various functional zones and dimensions.Modern Office Florida-plan
  • A modern interior design featuring black wooden materials.Modern Black Wood Interior

Modern Rooftop Plan Concrete, Glass

Stunning Floor Plan Project

Stunning Floor Plan Project

Modern rooftop architectural plan featuring spaces with concrete and glass materials.

Modern Rooftop Plan Concrete, Glass

architecture · concrete, glass · residential

Modern Rooftop Plan showcasing contemporary design with Concrete and Glass for Stylish Living Space.

Tags

modernarchitectureresidentialconcreteglass

Modern Rooftop Plan Concrete, Glass

architecture · concrete, glass · residential

Modern Rooftop Plan showcasing contemporary design with Concrete and Glass for Stylish Living Space.

Tags

modernarchitectureresidentialconcreteglass

About this design

Modern rooftop architectural plan featuring spaces with concrete and glass materials.

Style
architecture
Materials
concrete, glass
Subject
residential

Related architecture designs

  • A detailed architectural floor plan of a restaurant showing indoor and outdoor seating areas, kitchen, and various functionalRestaurant Ground Floor Plan
  • Modern storefront with concrete facade, glass windows, and metal entranceModern Retail Storefront Concrete
  • An architectural rendering of Nutspace 2.0 showcasing its interior design with metal, concrete, and glass materials.Nutspace 2.0 Architectural Interior Render
  • An overhead view of a nature-inspired architectural floor plan, featuring trees and a curved wooden area.Nature-Inspired Floor Plan
  • Cross-sectional architectural drawing of an outdoor wooden pavilion with a living roof.Architectural Outdoor Space with Wood
  • Industrial design featuring metallic surfaces and beamsIndustrial Metallic Design
  • A detailed 2D architectural drawing of an office space showing various functional zones and dimensions.Modern Office Florida-plan
  • A modern interior design featuring black wooden materials.Modern Black Wood Interior