FeelDesign LogoFeelDesign

Modern Rooftop Terrace with Wood and Concrete

Modern Floor Plan Space
Modern Floor Plan Space

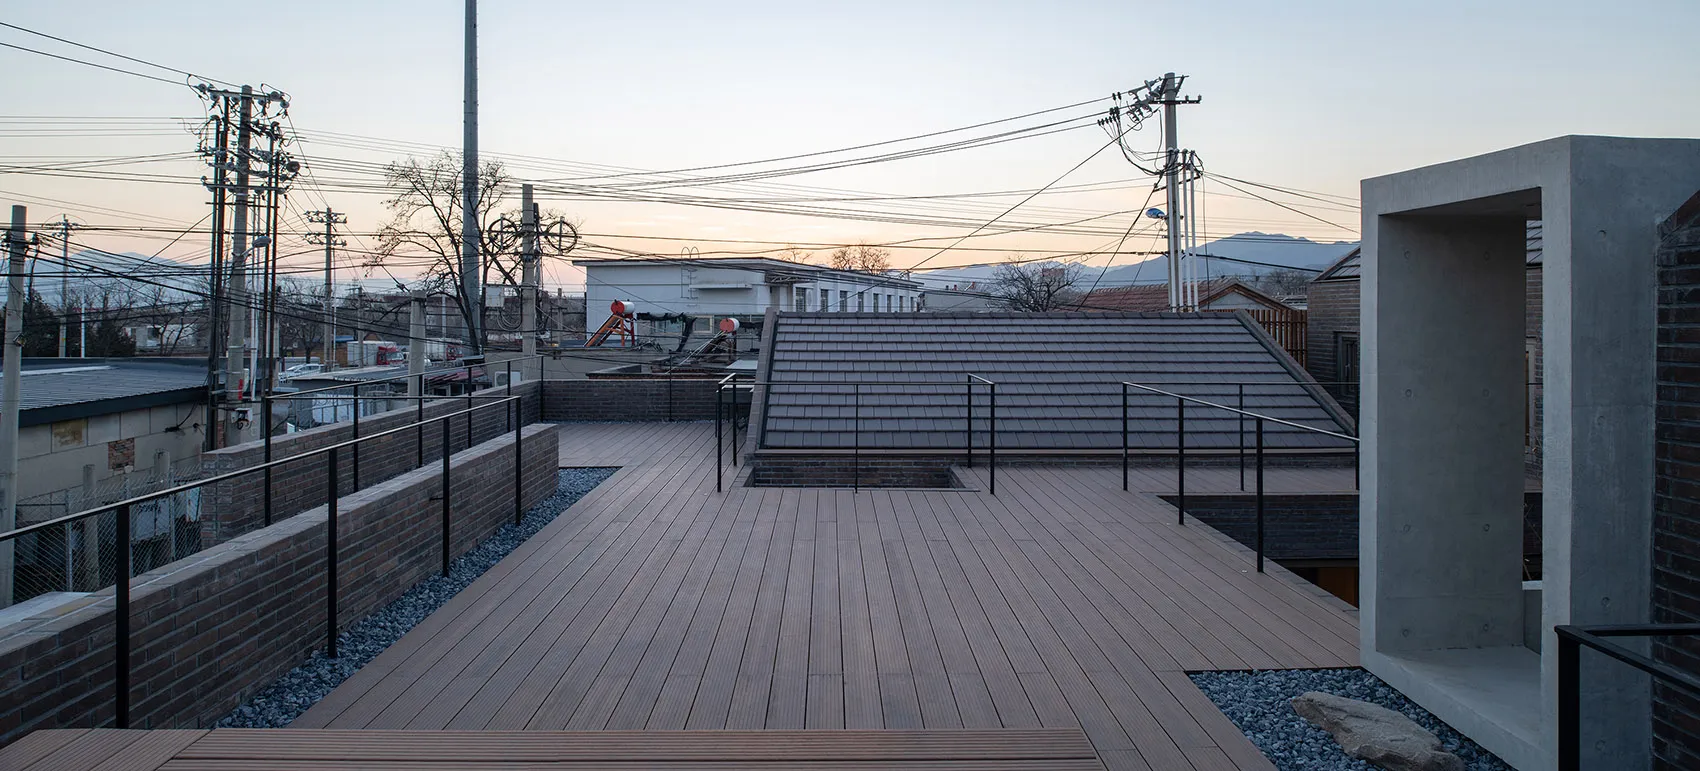
A rooftop terrace featuring modern design elements such as wood flooring and concrete structural elements.

Modern Rooftop Terrace with Wood and Concrete

architecture · wood, concrete · rooftop terrace

Modern rooftop terrace featuring wood flooring and concrete structural elements designed to provide an open and airy space for relaxation and socializing.

Tags

architecturemodernrooftopterracewood

Modern Rooftop Terrace with Wood and Concrete

architecture · wood, concrete · rooftop terrace

Modern rooftop terrace featuring wood flooring and concrete structural elements designed to provide an open and airy space for relaxation and socializing.

Tags

architecturemodernrooftopterracewood

About this design

A rooftop terrace featuring modern design elements such as wood flooring and concrete structural elements.

Style
architecture
Materials
wood, concrete
Subject
rooftop terrace

Related architecture designs

  • Modern residential architectural floor plan featuring glass materials and open spaces.Modern Residential Plan with Glass
  • A black and white architectural floor plan of a modern residential space, featuring the layout of rooms and spaces.Modern Floor Plan - Black and White
  • A view of a modern urban residential street with concrete and glass buildings.Modern Urban Residential Streetscape
  • Modern exterior wall with concrete finish and small garden.Modern Exterior Concrete
  • Floor plan of a modern interior featuring wooden paneling and glass elements.Modern Interior Wood Glass Design Plan
  • A line drawing of an industrial building with a metal exterior.Metal Industrial Construction Diagram
  • Floor plan of a residential property in La ZagaletaFloor Plan House in La Zagaleta
  • A 2D architectural drawing representing the southeast elevation of a house located in La Zagaleta.House in La Zagaleta - Southeast Elevation

Modern Rooftop Terrace with Wood and Concrete

Modern Floor Plan Space

Modern Floor Plan Space

A rooftop terrace featuring modern design elements such as wood flooring and concrete structural elements.

Modern Rooftop Terrace with Wood and Concrete

architecture · wood, concrete · rooftop terrace

Modern rooftop terrace featuring wood flooring and concrete structural elements designed to provide an open and airy space for relaxation and socializing.

Tags

architecturemodernrooftopterracewood

Modern Rooftop Terrace with Wood and Concrete

architecture · wood, concrete · rooftop terrace

Modern rooftop terrace featuring wood flooring and concrete structural elements designed to provide an open and airy space for relaxation and socializing.

Tags

architecturemodernrooftopterracewood

About this design

A rooftop terrace featuring modern design elements such as wood flooring and concrete structural elements.

Style
architecture
Materials
wood, concrete
Subject
rooftop terrace

Related architecture designs

  • Modern residential architectural floor plan featuring glass materials and open spaces.Modern Residential Plan with Glass
  • A black and white architectural floor plan of a modern residential space, featuring the layout of rooms and spaces.Modern Floor Plan - Black and White
  • A view of a modern urban residential street with concrete and glass buildings.Modern Urban Residential Streetscape
  • Modern exterior wall with concrete finish and small garden.Modern Exterior Concrete
  • Floor plan of a modern interior featuring wooden paneling and glass elements.Modern Interior Wood Glass Design Plan
  • A line drawing of an industrial building with a metal exterior.Metal Industrial Construction Diagram
  • Floor plan of a residential property in La ZagaletaFloor Plan House in La Zagaleta
  • A 2D architectural drawing representing the southeast elevation of a house located in La Zagaleta.House in La Zagaleta - Southeast Elevation