FeelDesign LogoFeelDesign

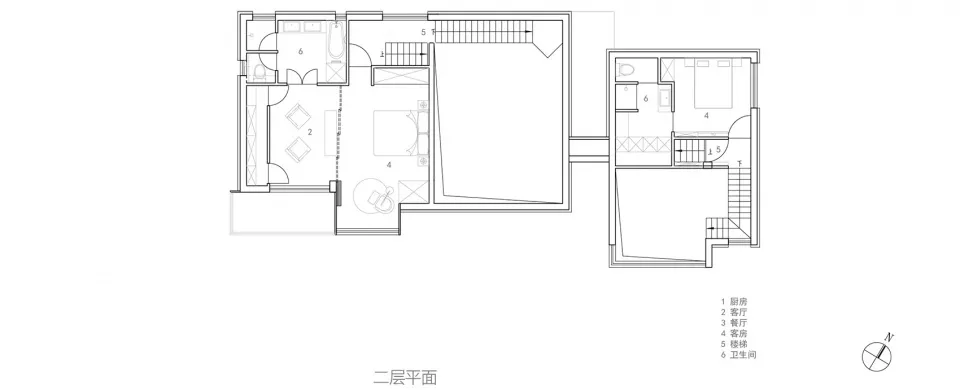
Modern Residential House Second Floor Plan

Elegant Living Room Design
Elegant Living Room Design

Floor plan layout of a modern residential house's second floor, showcasing contemporary design features.

Modern Residential House Second Floor Plan

modern residential plan · 2D white paper · house second floor plan

Modern residential design features open space layout fostering light-filled rooms and connection to nature.

Tags

modernresidentialhousesecond-floorarchitecture-plan

Modern Residential House Second Floor Plan

modern residential plan · 2D white paper · house second floor plan

Modern residential design features open space layout fostering light-filled rooms and connection to nature.

Tags

modernresidentialhousesecond-floorarchitecture-plan

About this design

Floor plan layout of a modern residential house's second floor, showcasing contemporary design features.

Style
modern residential plan
Materials
2D white paper
Subject
house second floor plan

Related modern residential plan designs

  • Modern residential apartment floor plan showing a contemporary design with open spaces and functional zones.Modern Apartment Layout
  • Modern residential architectural floor plan with children's bedrooms and private baths.Modern Children's Bedrooms with Private Bath
  • Modern residential floor plan showing a children's room with a bed, desk, and storage space.Modern Children's Room Plan
  • Modern residential building plan featuring extensive use of glass and concrete materials.Modern House Glass Concrete Design Plan
  • A modern residential floor plan featuring a living room with a comfortable coffee table and a dining room.
Modern Living Room with Coffee Table
  • Detailed architectural floor plan of a modern residential living spaceModern Living Space Floor Plan
  • Floor plan diagram of a modern residential home featuring a swimming pool inside a living room.Modern Residence Inside Swimming Pool Floor Plan
  • Simplified 2D technical architectural drawing of a modern residential floor plan, featuring multi-functional rooms with a mixModern Residential Plan, XF-169