FeelDesign LogoFeelDesign

Modern Shop Interior Concrete and Brick

Modern Retail Project
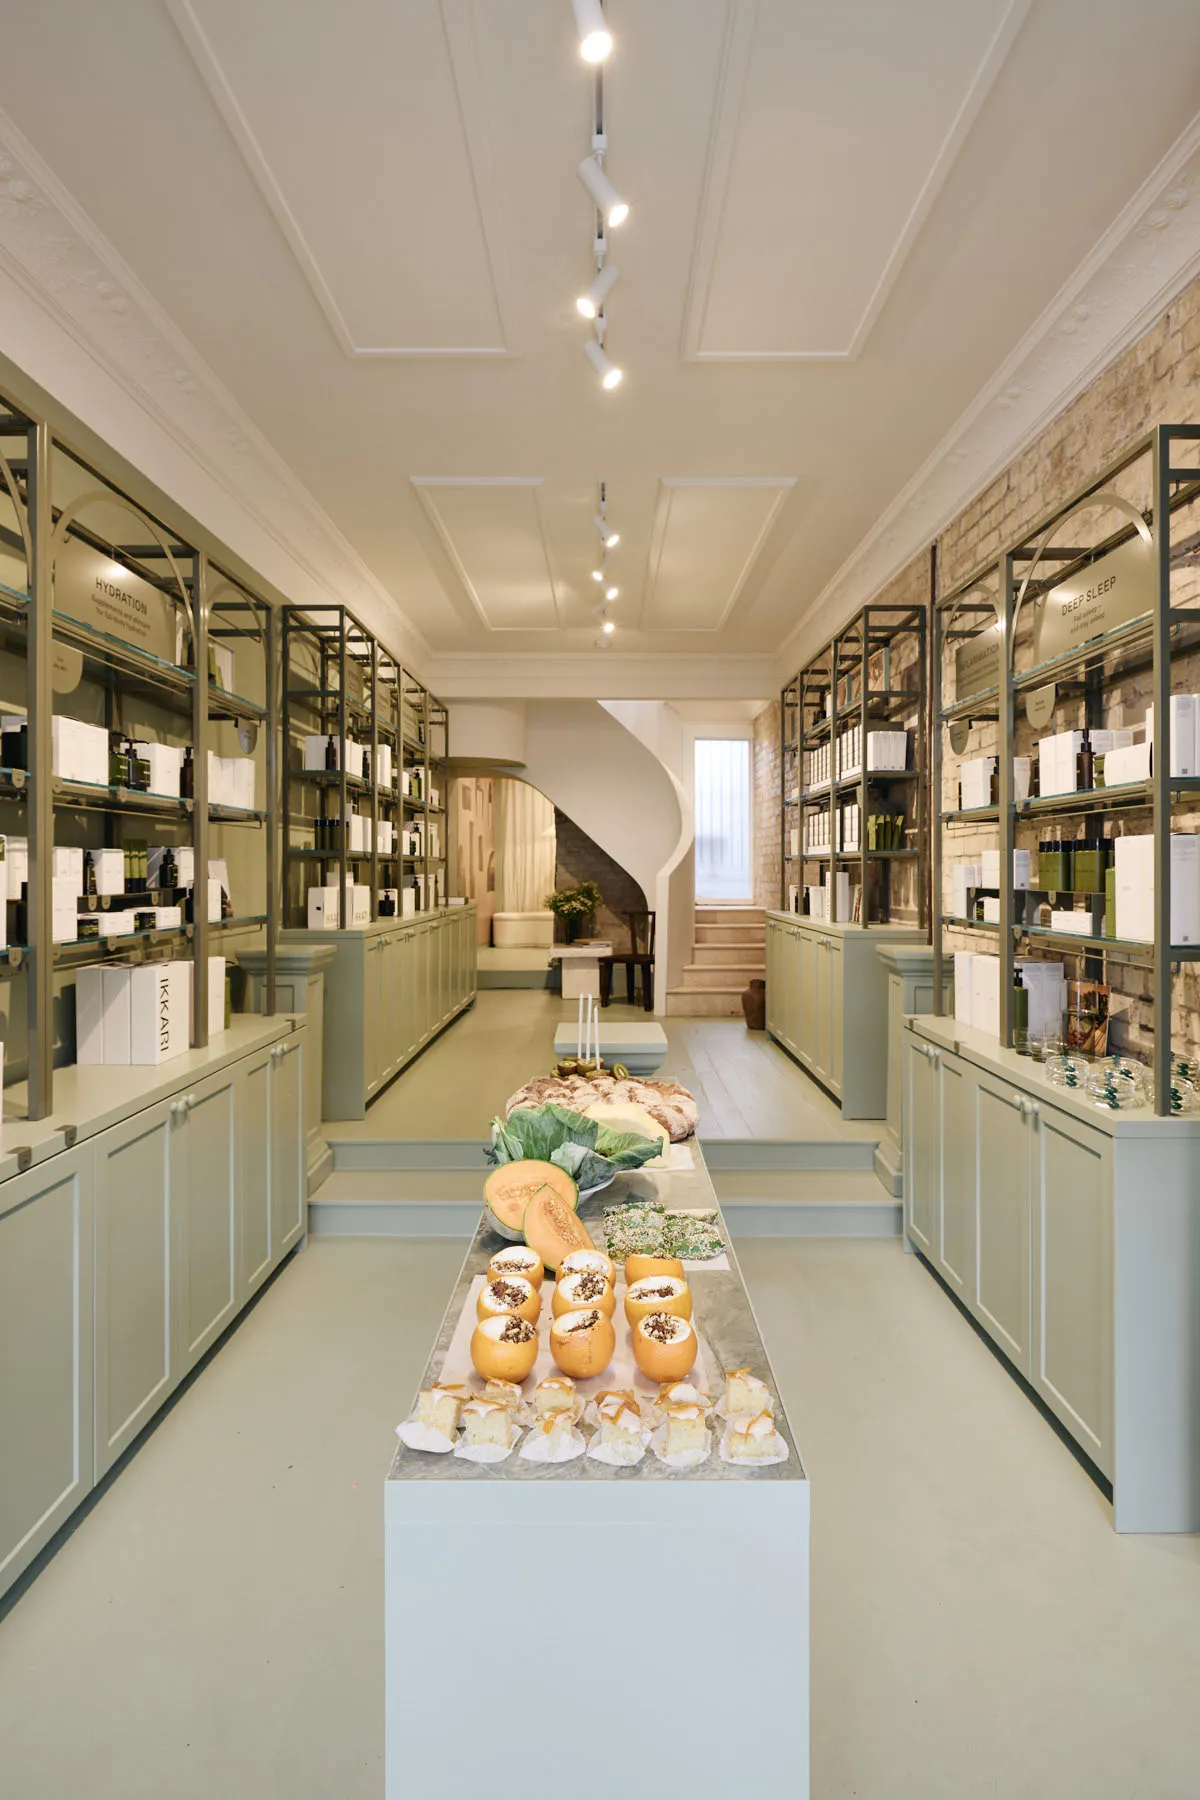
Modern Retail Project

A modern retail shop interior featuring concrete and brick materials.

Modern Shop Interior Concrete and Brick

retail interior · concrete brick · shop interior

A meticulously designed retail space showcasing contemporary architectural elements.

Tags

modern-retailinterior-designconcrete-materialsbrick-materialsshopping-experience

Modern Shop Interior Concrete and Brick

retail interior · concrete brick · shop interior

A meticulously designed retail space showcasing contemporary architectural elements.

Tags

modern-retailinterior-designconcrete-materialsbrick-materialsshopping-experience

About this design

A modern retail shop interior featuring concrete and brick materials.

Style
retail interior
Materials
concrete brick
Subject
shop interior

Related retail interior designs

  • Modern, minimalist retail bathroom with bold, striped yellow and black tile pattern.Minimalist Retail Bathroom with Stripe Pattern
  • Modern retail storefront with concrete walls, metal accents, and glass display cases.Modern Retail Interior Concrete
  • A floor plan depicting a retail interior space with red accents throughout.Retail Interior Red Floor Plan
  • Spacious luxury retail showroom interior with light oak clothing display racks, white mannequins, polished marble floor, and recessed ceiling lighting.A serene, minimalist retail space featuring warm wood tones and reflective surfaces that create an elegant shopping atmosphere.
  • Modern minimalist boutique interior featuring irregular terrazzo flooring and steps, warm oak wood paneling, neutral linen curtains, and contemporary seating areas with wooden tables and leather chairs.A serene retail space where soft natural light filters through tall linen curtains onto layered stone and timber volumes.
  • Modern supermarket interior showing stainless steel checkout counters, orange-brown corten steel wall panels, metal shelving units, and an exposed industrial ceiling with visible ductwork and lighting.Industrial-style grocery checkout featuring raw corten steel volumes and exposed ceiling infrastructure.
  • Modern minimalist beauty boutique interior featuring a central stainless steel cylindrical display island, pale yellow tiled walls, concrete flooring, and product shelves under a grid ceiling with linear lighting.Clean architectural lines and warm neutral tones define this contemporary skincare retail space.
  • Modern convenience store interior with a large curved Corten steel wall, refrigerated display cases on the left, and industrial metal shelving units displaying liquor, snacks, and daily goods.Industrial retail design featuring a dramatic curved Corten steel wall and open shelving system.

Modern Shop Interior Concrete and Brick

Modern Retail Project

Modern Retail Project

A modern retail shop interior featuring concrete and brick materials.

Modern Shop Interior Concrete and Brick

retail interior · concrete brick · shop interior

A meticulously designed retail space showcasing contemporary architectural elements.

Tags

modern-retailinterior-designconcrete-materialsbrick-materialsshopping-experience

Modern Shop Interior Concrete and Brick

retail interior · concrete brick · shop interior

A meticulously designed retail space showcasing contemporary architectural elements.

Tags

modern-retailinterior-designconcrete-materialsbrick-materialsshopping-experience

About this design

A modern retail shop interior featuring concrete and brick materials.

Style
retail interior
Materials
concrete brick
Subject
shop interior

Related retail interior designs

  • Modern, minimalist retail bathroom with bold, striped yellow and black tile pattern.Minimalist Retail Bathroom with Stripe Pattern
  • Modern retail storefront with concrete walls, metal accents, and glass display cases.Modern Retail Interior Concrete
  • A floor plan depicting a retail interior space with red accents throughout.Retail Interior Red Floor Plan
  • Spacious luxury retail showroom interior with light oak clothing display racks, white mannequins, polished marble floor, and recessed ceiling lighting.A serene, minimalist retail space featuring warm wood tones and reflective surfaces that create an elegant shopping atmosphere.
  • Modern minimalist boutique interior featuring irregular terrazzo flooring and steps, warm oak wood paneling, neutral linen curtains, and contemporary seating areas with wooden tables and leather chairs.A serene retail space where soft natural light filters through tall linen curtains onto layered stone and timber volumes.
  • Modern supermarket interior showing stainless steel checkout counters, orange-brown corten steel wall panels, metal shelving units, and an exposed industrial ceiling with visible ductwork and lighting.Industrial-style grocery checkout featuring raw corten steel volumes and exposed ceiling infrastructure.
  • Modern minimalist beauty boutique interior featuring a central stainless steel cylindrical display island, pale yellow tiled walls, concrete flooring, and product shelves under a grid ceiling with linear lighting.Clean architectural lines and warm neutral tones define this contemporary skincare retail space.
  • Modern convenience store interior with a large curved Corten steel wall, refrigerated display cases on the left, and industrial metal shelving units displaying liquor, snacks, and daily goods.Industrial retail design featuring a dramatic curved Corten steel wall and open shelving system.