FeelDesign LogoFeelDesign

Modern Shop Interior Floor Plan

Sophisticated Retail Design
Sophisticated Retail Design

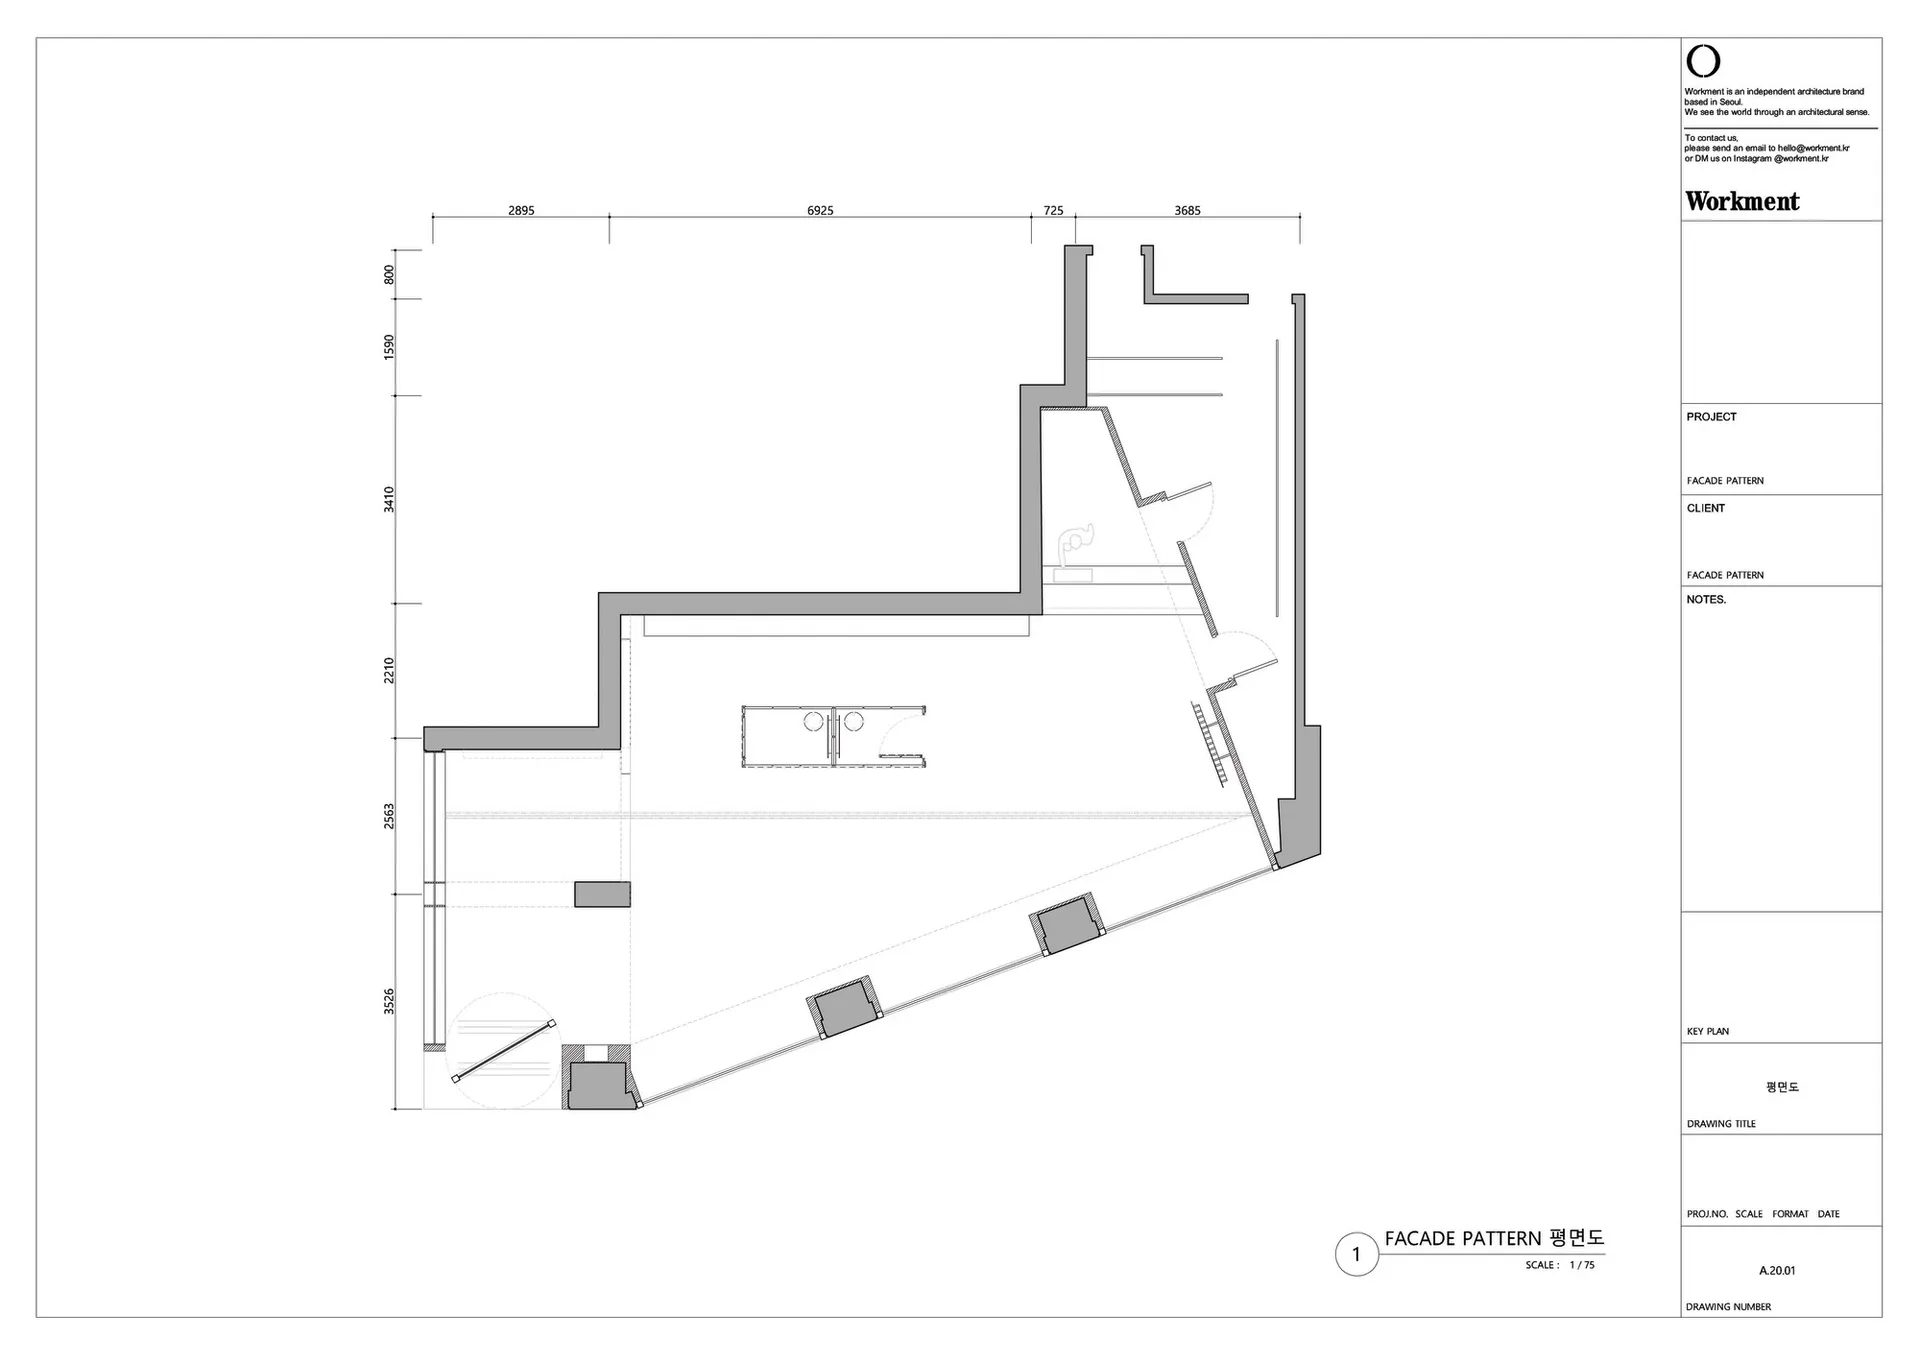
Modern architectural drawing of a shop interior with precise dimensions and layout.

Modern Shop Interior Floor Plan

architecture · floor plan · interior design

A detailed 2D architectural drawing showcasing the floor plan of a modern shop interior, highlighting key design elements and spatial composition.

Tags

moderninterior-designarchitectureshop-architecturefloor-plan-layout

Modern Shop Interior Floor Plan

architecture · floor plan · interior design

A detailed 2D architectural drawing showcasing the floor plan of a modern shop interior, highlighting key design elements and spatial composition.

Tags

moderninterior-designarchitectureshop-architecturefloor-plan-layout

About this design

Modern architectural drawing of a shop interior with precise dimensions and layout.

Style
architecture
Materials
floor plan
Subject
interior design

Related architecture designs

  • a modern staircase with wooden steps and a metal railingModern Staircase with Oak Steps
  • Modern bathroom with a skylight and tiled walls.Modern Bathroom with Skylight and Tile
  • Aerial view of a modern beachfront property with concrete structures and sandy beach.Modern Beachfront Property Concrete
  • Modern, white architectural interior with concrete walls, open space, and glass doors.Modern White Building Concrete Interior
  • Concrete pathway leading to a modern entrance with palm trees on either side.Modern Entrance Concrete Pathway
  • Modern beach-front property with a cylindrical concrete structure on a sandy beach.Modern Beach Front Property with Concrete Structur
  • Concrete structures surrounded by palm trees during dusk.Urban Development Concrete Palm Trees
  • Modern building exterior made of concrete with a curved railing.Modern Exterior Concrete

Modern Shop Interior Floor Plan

Sophisticated Retail Design

Sophisticated Retail Design

Modern architectural drawing of a shop interior with precise dimensions and layout.

Modern Shop Interior Floor Plan

architecture · floor plan · interior design

A detailed 2D architectural drawing showcasing the floor plan of a modern shop interior, highlighting key design elements and spatial composition.

Tags

moderninterior-designarchitectureshop-architecturefloor-plan-layout

Modern Shop Interior Floor Plan

architecture · floor plan · interior design

A detailed 2D architectural drawing showcasing the floor plan of a modern shop interior, highlighting key design elements and spatial composition.

Tags

moderninterior-designarchitectureshop-architecturefloor-plan-layout

About this design

Modern architectural drawing of a shop interior with precise dimensions and layout.

Style
architecture
Materials
floor plan
Subject
interior design

Related architecture designs

  • a modern staircase with wooden steps and a metal railingModern Staircase with Oak Steps
  • Modern bathroom with a skylight and tiled walls.Modern Bathroom with Skylight and Tile
  • Aerial view of a modern beachfront property with concrete structures and sandy beach.Modern Beachfront Property Concrete
  • Modern, white architectural interior with concrete walls, open space, and glass doors.Modern White Building Concrete Interior
  • Concrete pathway leading to a modern entrance with palm trees on either side.Modern Entrance Concrete Pathway
  • Modern beach-front property with a cylindrical concrete structure on a sandy beach.Modern Beach Front Property with Concrete Structur
  • Concrete structures surrounded by palm trees during dusk.Urban Development Concrete Palm Trees
  • Modern building exterior made of concrete with a curved railing.Modern Exterior Concrete