FeelDesign LogoFeelDesign

Modern Shopping Center Metal Roof Frame Floor Plan

Sophisticated Bar Concept
Sophisticated Bar Concept

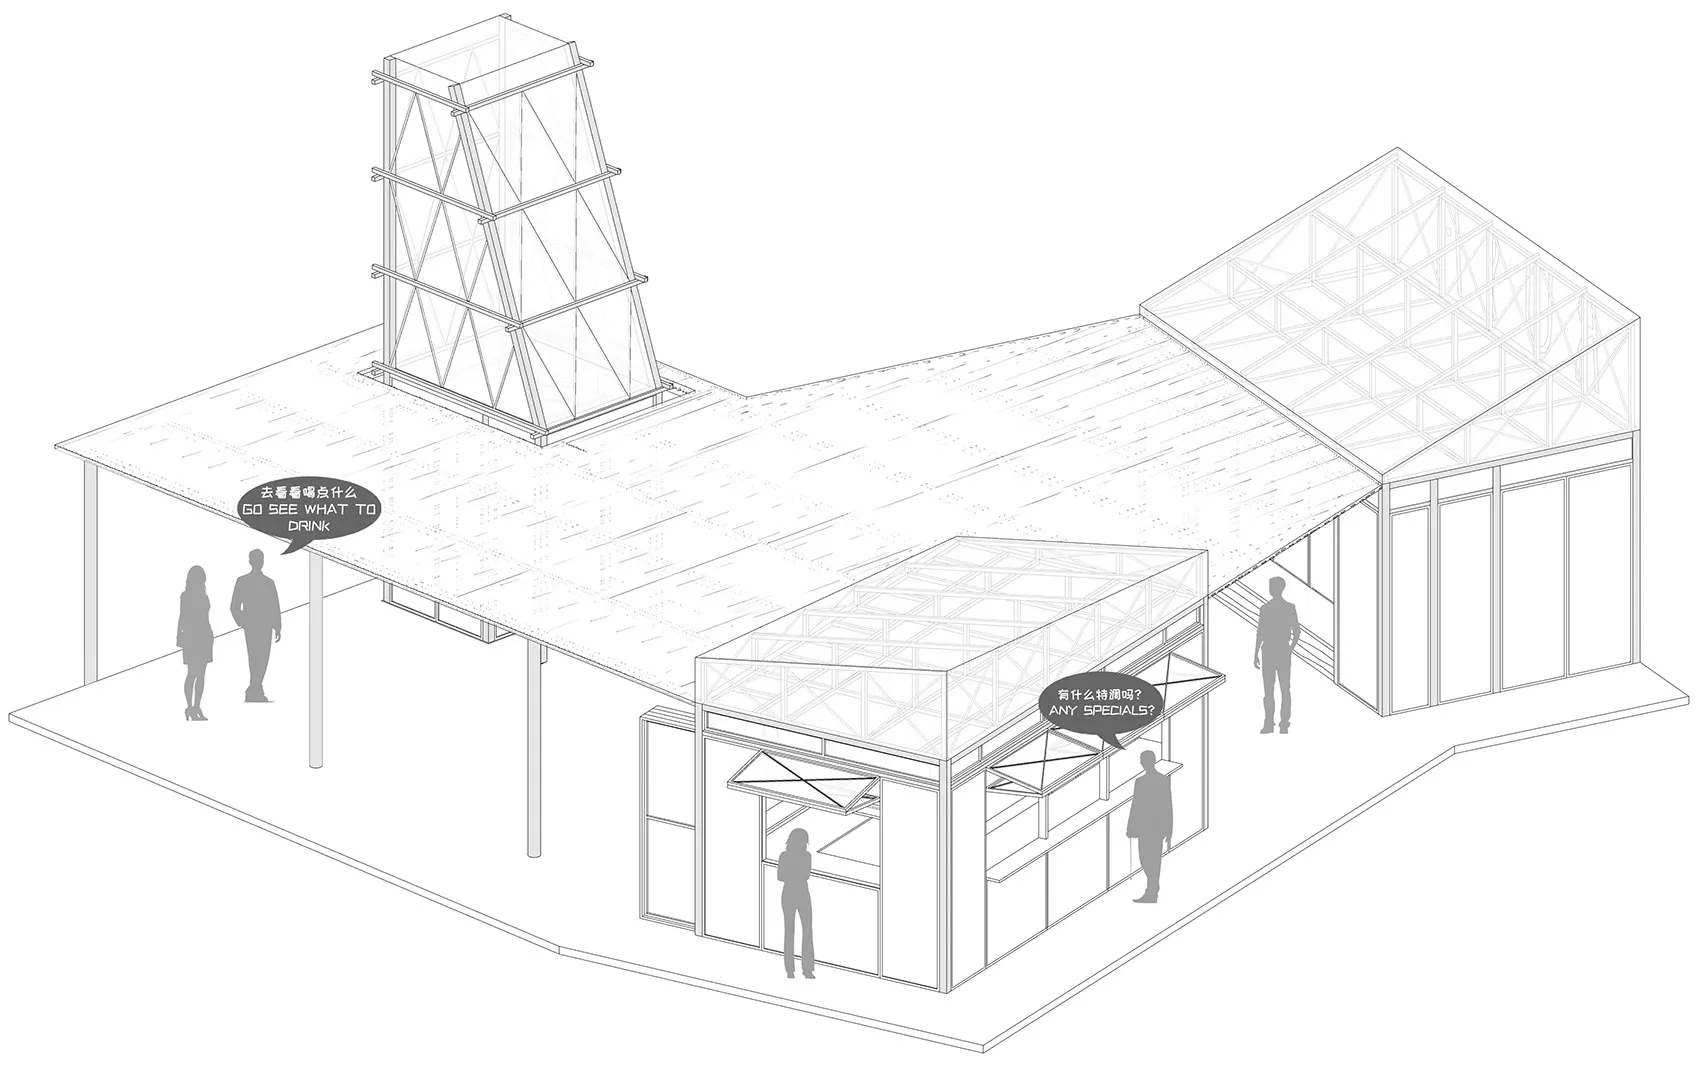
An isometric drawing of a modern shopping center with a metal roof frame.

Modern Shopping Center Metal Roof Frame Floor Plan

architecture · metal roof frame · shopping center

A modern shopping center with a metal roof frame, showcasing contemporary design features and spatial composition.

Tags

modernshopping-centermetal-roof-framearchitectureurban-development

Modern Shopping Center Metal Roof Frame Floor Plan

architecture · metal roof frame · shopping center

A modern shopping center with a metal roof frame, showcasing contemporary design features and spatial composition.

Tags

modernshopping-centermetal-roof-framearchitectureurban-development

About this design

An isometric drawing of a modern shopping center with a metal roof frame.

Style
architecture
Materials
metal roof frame
Subject
shopping center

Related architecture designs

  • Minimalist residential interior with concrete, glass, and metal elements.Minimalist Residential Interior - Concrete, Glass,
  • A modern residential balcony featuring wooden elements and a view of mountains.Modern Residential Balcony with Wooden Elements
  • A modern architectural floor plan on paper, showing layout and design details.Modern Floor Plan on Paper
  • Modern wooden staircase with a person sitting on the steps and a bird sculpture.Modern Wooden Staircase
  • A modern house with wooden interior design featuring a garden view.Modern Wooden Interior with Garden View
  • Black and white floor plan depicting a modern residential house layout.Modern House Floor Plan
  • A technical drawing of a modern house's floor plan, showing various rooms and spaces.Modern House Plan
  • A modern seaside residential property featuring wooden cladding and large glass windows overlooking the ocean.Modern Seaside Residence with Wood Cladding

Modern Shopping Center Metal Roof Frame Floor Plan

Sophisticated Bar Concept

Sophisticated Bar Concept

An isometric drawing of a modern shopping center with a metal roof frame.

Modern Shopping Center Metal Roof Frame Floor Plan

architecture · metal roof frame · shopping center

A modern shopping center with a metal roof frame, showcasing contemporary design features and spatial composition.

Tags

modernshopping-centermetal-roof-framearchitectureurban-development

Modern Shopping Center Metal Roof Frame Floor Plan

architecture · metal roof frame · shopping center

A modern shopping center with a metal roof frame, showcasing contemporary design features and spatial composition.

Tags

modernshopping-centermetal-roof-framearchitectureurban-development

About this design

An isometric drawing of a modern shopping center with a metal roof frame.

Style
architecture
Materials
metal roof frame
Subject
shopping center

Related architecture designs

  • Minimalist residential interior with concrete, glass, and metal elements.Minimalist Residential Interior - Concrete, Glass,
  • A modern residential balcony featuring wooden elements and a view of mountains.Modern Residential Balcony with Wooden Elements
  • A modern architectural floor plan on paper, showing layout and design details.Modern Floor Plan on Paper
  • Modern wooden staircase with a person sitting on the steps and a bird sculpture.Modern Wooden Staircase
  • A modern house with wooden interior design featuring a garden view.Modern Wooden Interior with Garden View
  • Black and white floor plan depicting a modern residential house layout.Modern House Floor Plan
  • A technical drawing of a modern house's floor plan, showing various rooms and spaces.Modern House Plan
  • A modern seaside residential property featuring wooden cladding and large glass windows overlooking the ocean.Modern Seaside Residence with Wood Cladding