FeelDesign LogoFeelDesign

Modern Open-Concept Space

Luxurious Bedroom Interior
Luxurious Bedroom Interior

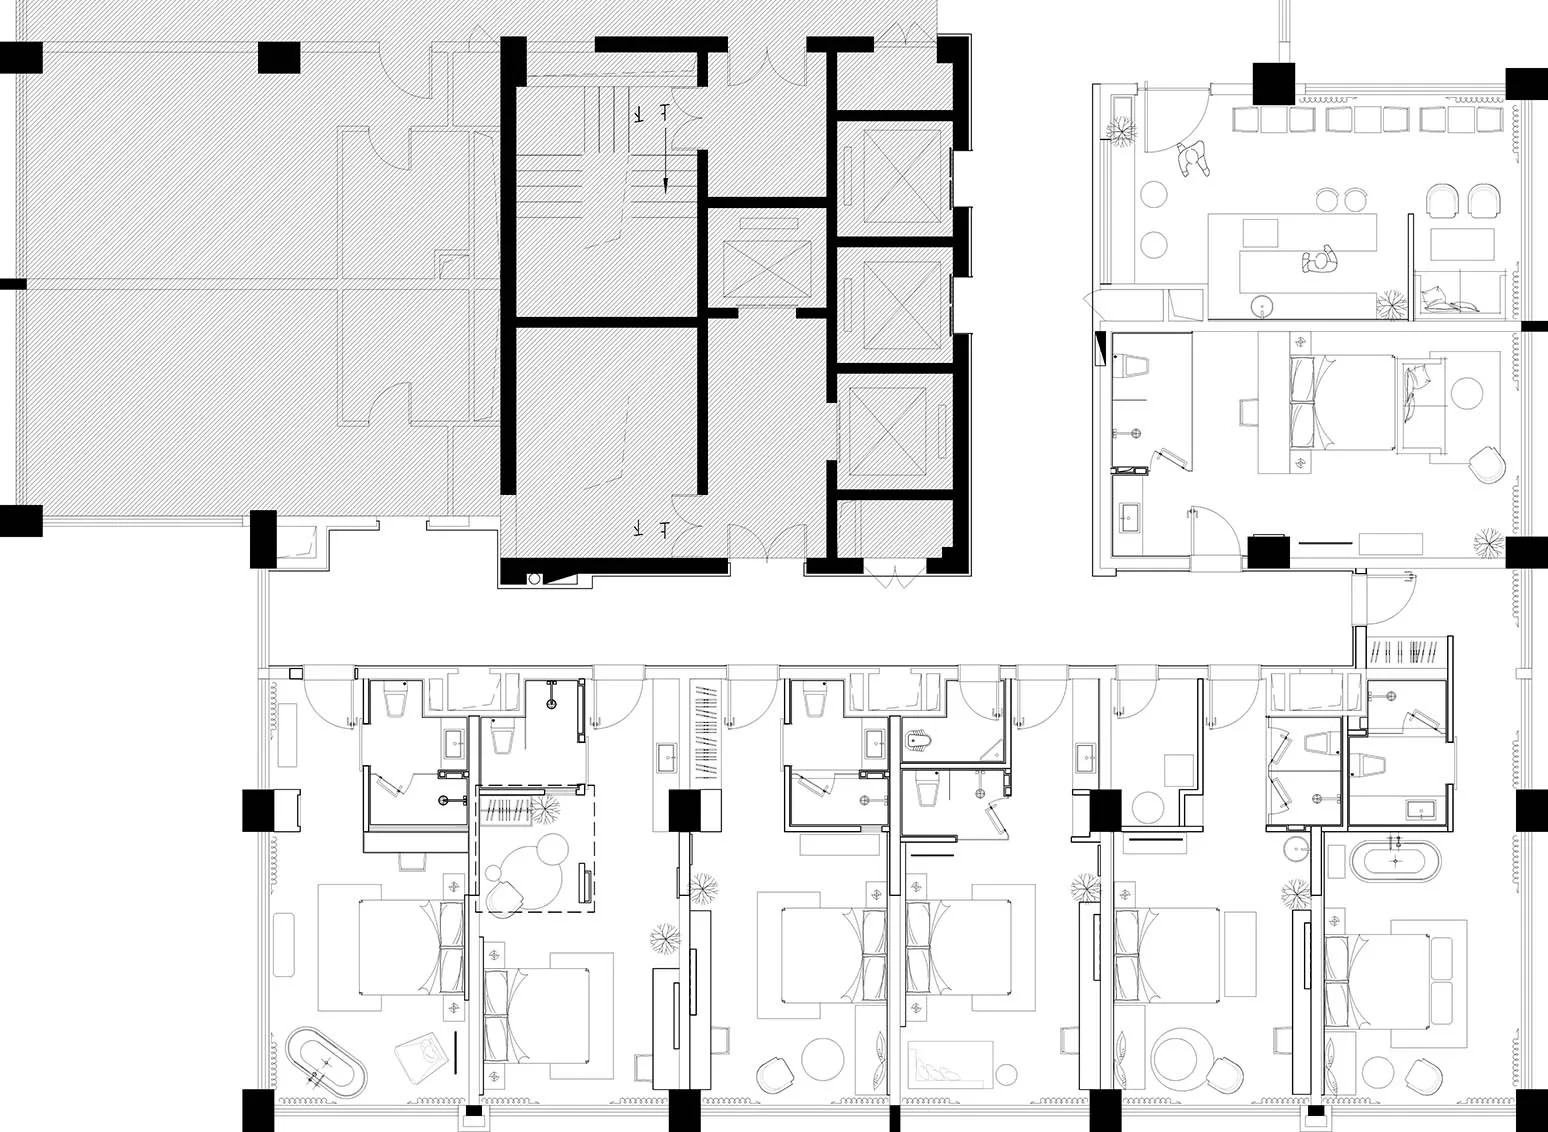
Modern open-concept living and working area

Modern Open-Concept Space

architecture · paper · floor plan

Modern, open-concept floor plan showcasing clean lines and efficient use of space.

Tags

modernarchitecturespaceopen-conceptfloor-plan

Modern Open-Concept Space

architecture · paper · floor plan

Modern, open-concept floor plan showcasing clean lines and efficient use of space.

Tags

modernarchitecturespaceopen-conceptfloor-plan

About this design

Modern open-concept living and working area

Style
architecture
Materials
paper
Subject
floor plan

Related architecture designs

  • A modern house entrance featuring brick and stone render, with a wooden door and a concrete path.Modern House Entrance with Brick and Stone Render
  • A modern exterior wall constructed with brick and concrete, featuring a flat surface with a ledge and surrounding greenery.Modern Exterior Brick and Concrete Wall
  • Modern residential exterior with wooden cladding and glass facade at dusk.Modern Residential Exterior at Night
  • Modern house with brick exterior and wooden accents, featuring large windows with black shutters.Modern Exterior with Brick and Wood
  • A curvilinear concrete ceiling in a minimalist design.Curved Ceiling Concrete
  • A modern brick wall with a geometric pattern and a small bonsai tree in front of it.Modern Brick Entryway
  • A modern, spiral staircase constructed of wood.Modern Staircase in Wood
  • A modern interior designed with wooden paneling, featuring a door and a ceiling light.Modern Interior with Wood Paneling

Modern Open-Concept Space

Luxurious Bedroom Interior

Luxurious Bedroom Interior

Modern open-concept living and working area

Modern Open-Concept Space

architecture · paper · floor plan

Modern, open-concept floor plan showcasing clean lines and efficient use of space.

Tags

modernarchitecturespaceopen-conceptfloor-plan

Modern Open-Concept Space

architecture · paper · floor plan

Modern, open-concept floor plan showcasing clean lines and efficient use of space.

Tags

modernarchitecturespaceopen-conceptfloor-plan

About this design

Modern open-concept living and working area

Style
architecture
Materials
paper
Subject
floor plan

Related architecture designs

  • A modern house entrance featuring brick and stone render, with a wooden door and a concrete path.Modern House Entrance with Brick and Stone Render
  • A modern exterior wall constructed with brick and concrete, featuring a flat surface with a ledge and surrounding greenery.Modern Exterior Brick and Concrete Wall
  • Modern residential exterior with wooden cladding and glass facade at dusk.Modern Residential Exterior at Night
  • Modern house with brick exterior and wooden accents, featuring large windows with black shutters.Modern Exterior with Brick and Wood
  • A curvilinear concrete ceiling in a minimalist design.Curved Ceiling Concrete
  • A modern brick wall with a geometric pattern and a small bonsai tree in front of it.Modern Brick Entryway
  • A modern, spiral staircase constructed of wood.Modern Staircase in Wood
  • A modern interior designed with wooden paneling, featuring a door and a ceiling light.Modern Interior with Wood Paneling