FeelDesign LogoFeelDesign

Modern Space Wooden Lattice

Contemporary Floor Plan Concept
Contemporary Floor Plan Concept

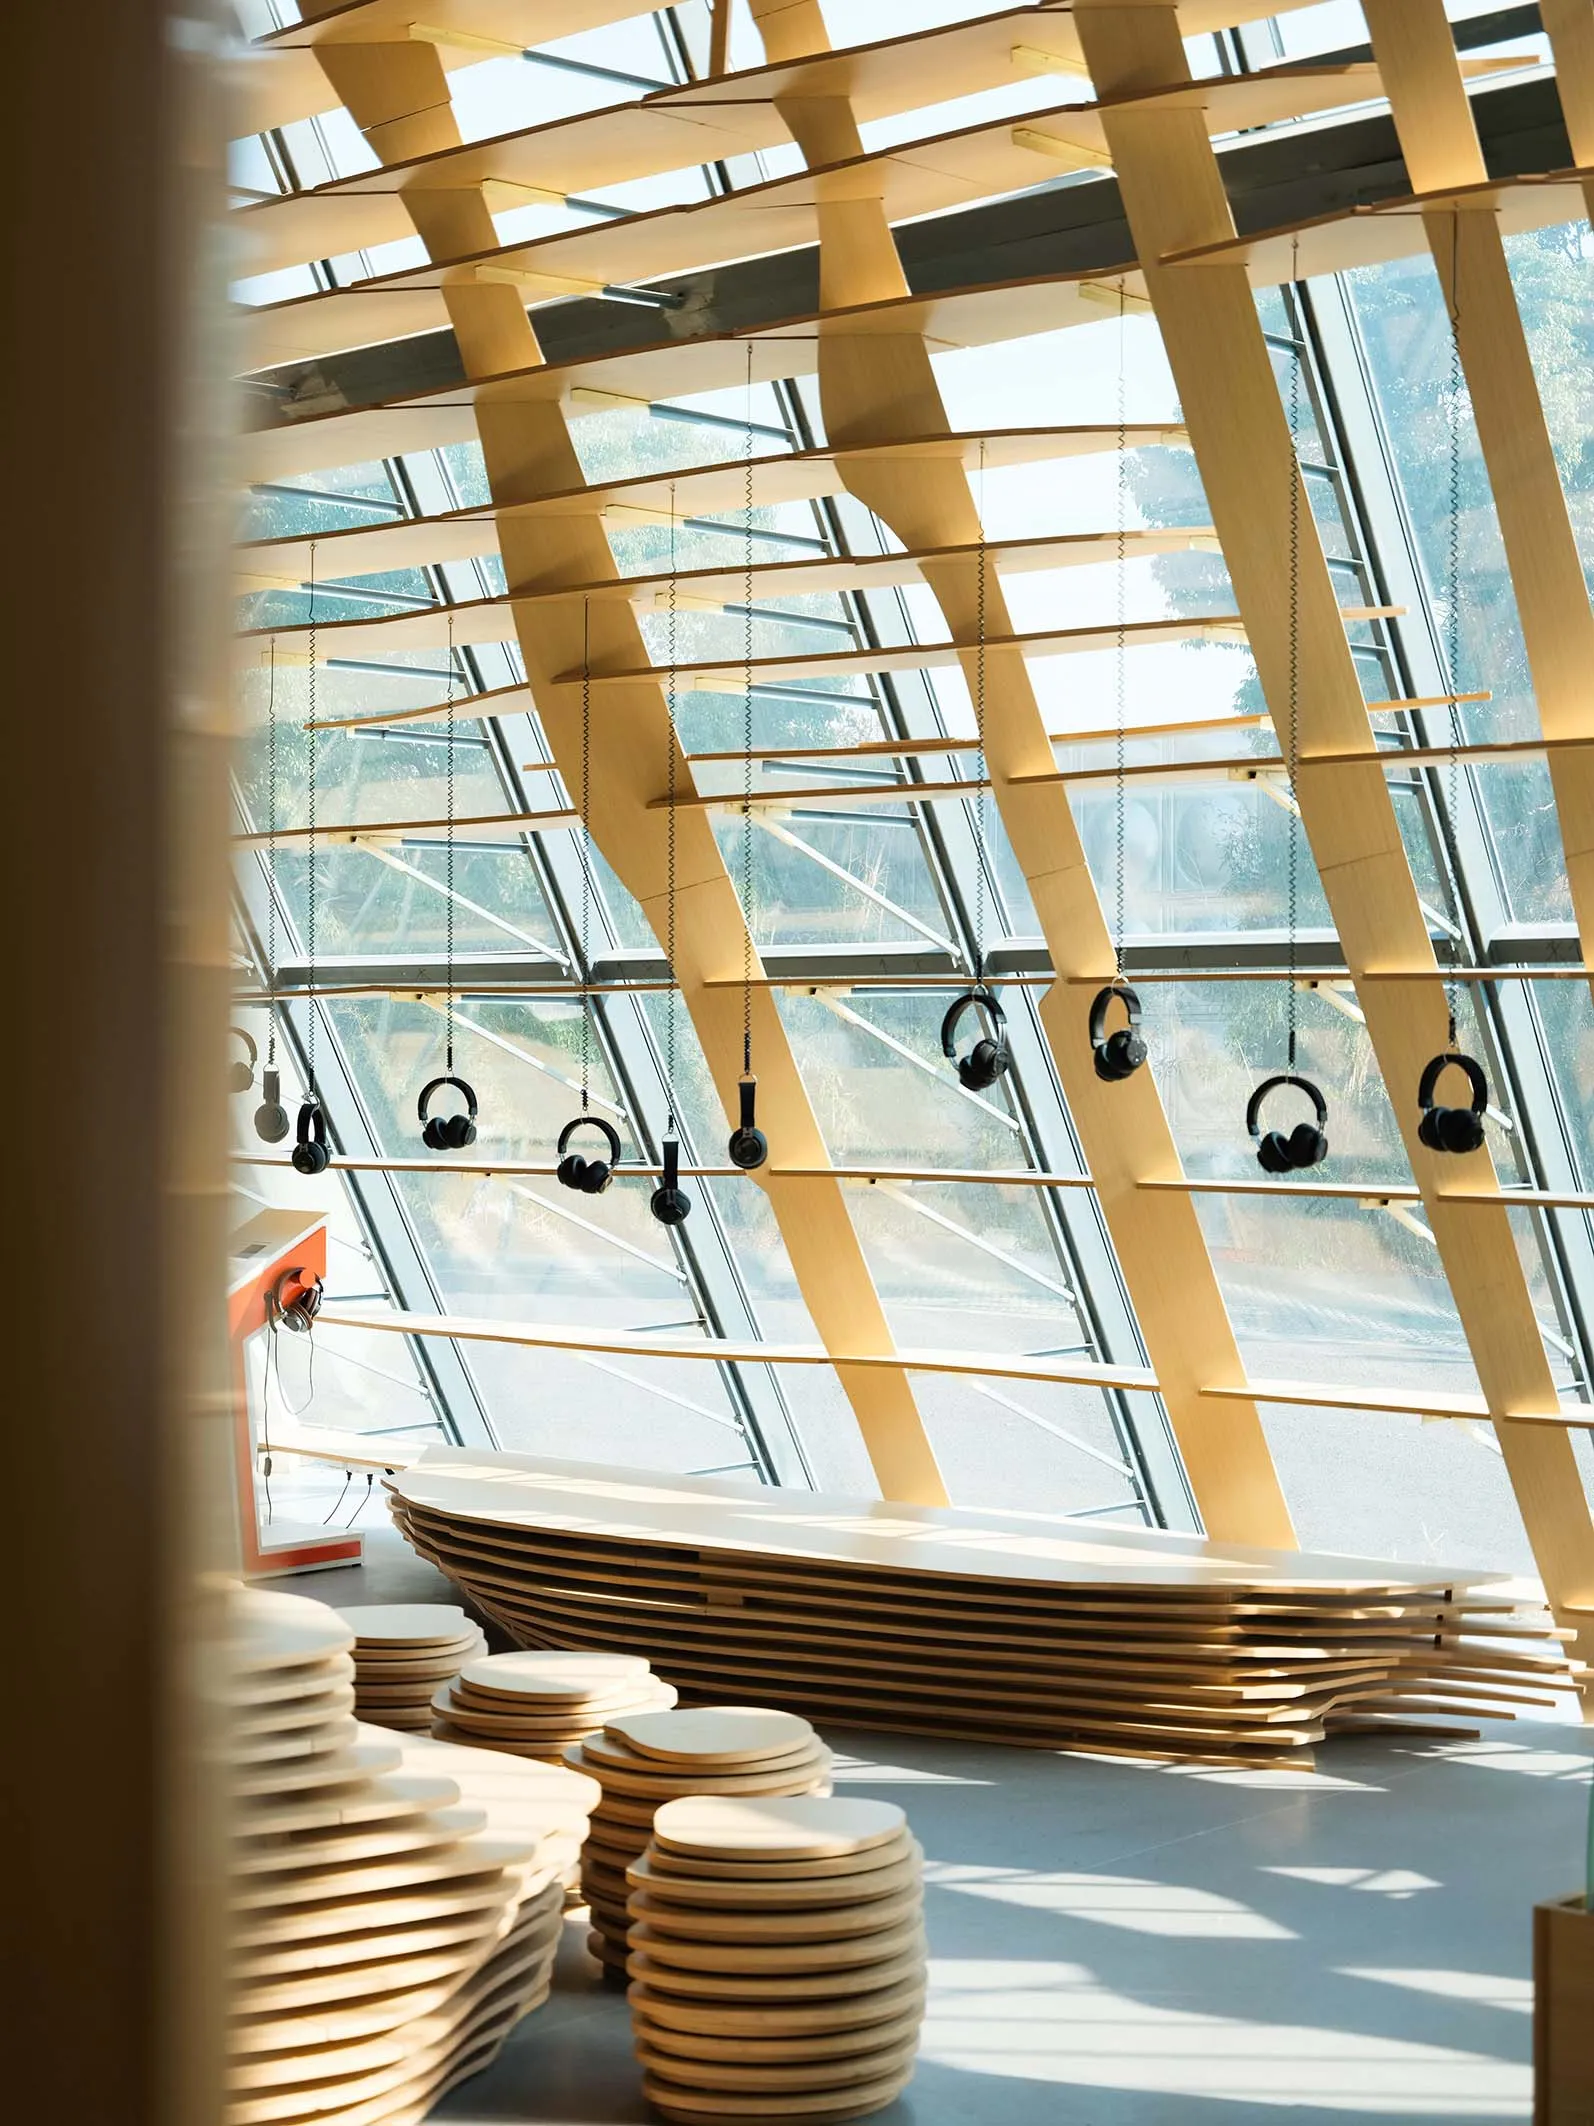
A modern space featuring a wooden lattice structure suspended from the ceiling.

Modern Space Wooden Lattice

modern · wood · space design

Adjective modern space showcasing Key Element wooden lattice for Design Goal

Tags

modernspacedesignwoodenlattice

Modern Space Wooden Lattice

modern · wood · space design

Adjective modern space showcasing Key Element wooden lattice for Design Goal

Tags

modernspacedesignwoodenlattice

About this design

A modern space featuring a wooden lattice structure suspended from the ceiling.

Style
modern
Materials
wood
Subject
space design

Related modern designs

  • A modern residential space featuring modern and minimalist design principles with a mix of wooden, glass, and concrete materiModern Residential Spaces
  • Modern interior space with wooden slat ceiling and walls, concrete structural elements, and minimalist furniture.Modern Spaces with Wood and Concrete
  • A spacious, modern sports gymnasium with concrete walls and a ping pong table.Modern Sports Concrete Gymnasium
  • A spacious modern sports experience center featuring floor-to-ceiling art installations depicting athletes in motion.Modern Sports Experience Center
  • A modern concrete staircase with a circular design.Modern Stair Concrete Rendering 1
  • Modern living space with a black steel staircase and a red spiral chair on a round rug.Modern Staircase with Black Steel
  • Modern staircase with white composite materials and wooden wall.Modern Staircase with Composite Materials
  • Modern concrete staircase with ivy plants on both sides.Modern Staircase Concrete